Call Us Today! 303.872.8152
 

Start of property details
Share this property:
302 11th Avenue
Wiggins, CO 80654
1 day ago
NEW
$425,000
Active
3
Beds
3
Baths
2
Garage
2,314
Sqft
0.20
Acres
MLS# IR1070180
Cumulative Days on Market: 2 · Includes prior listings · Currently listed since 10/07/26 · Data provided by the MLS.

Property Description

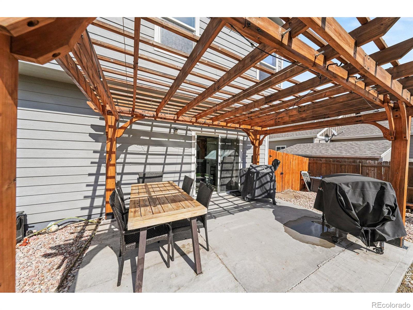
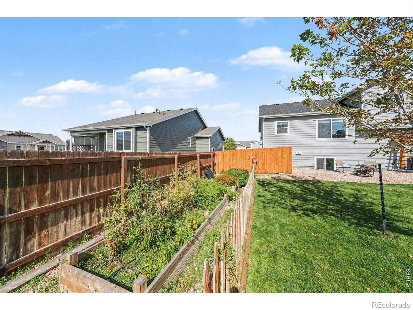
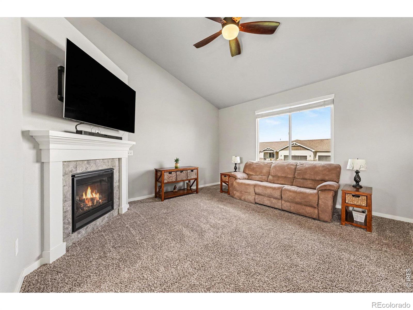
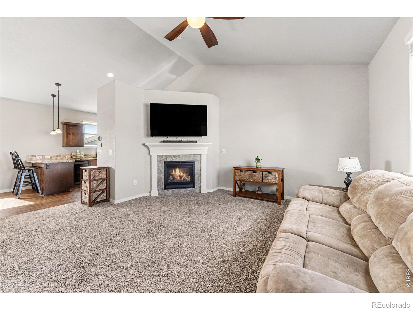
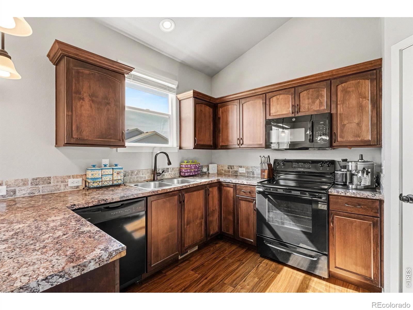
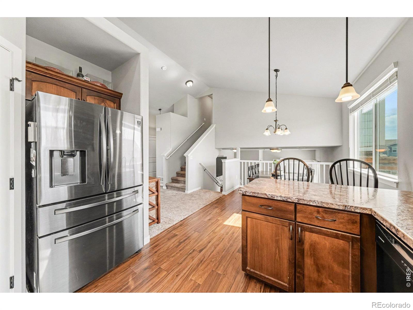
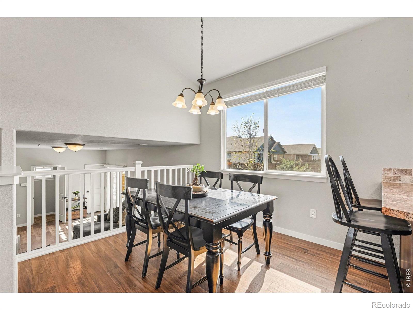
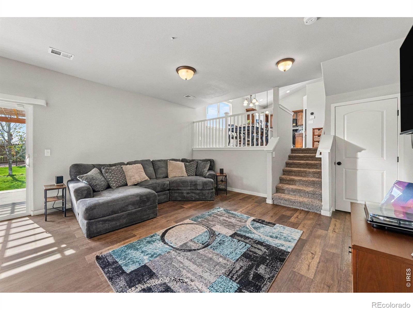
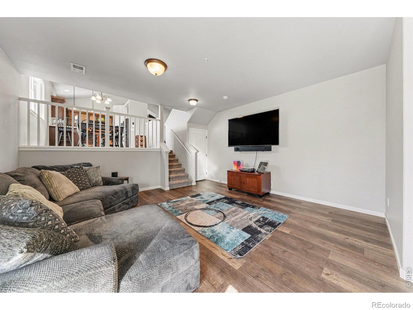
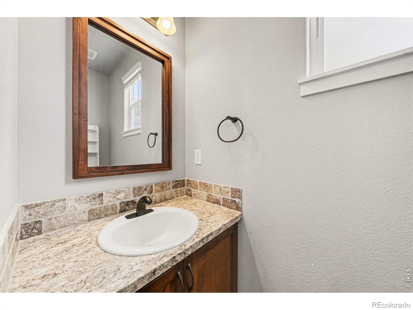
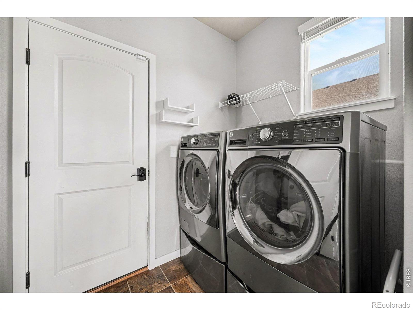
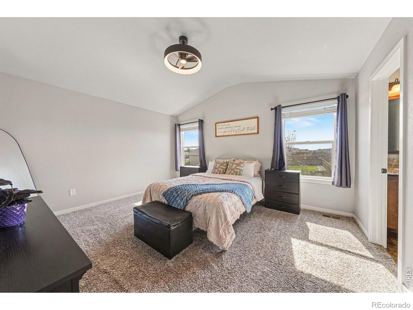
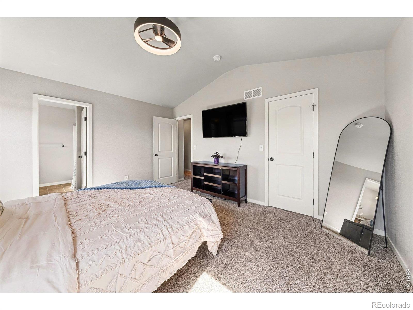
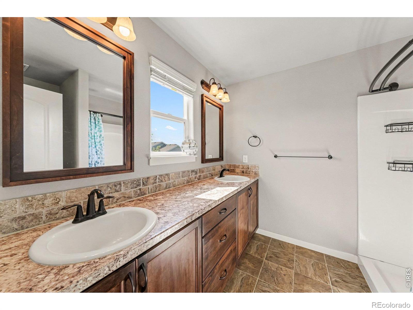
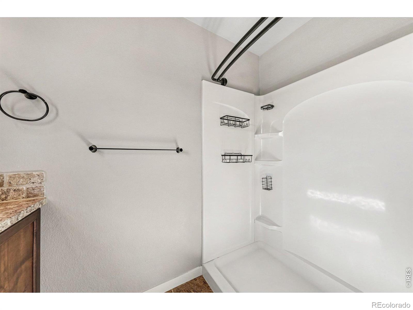
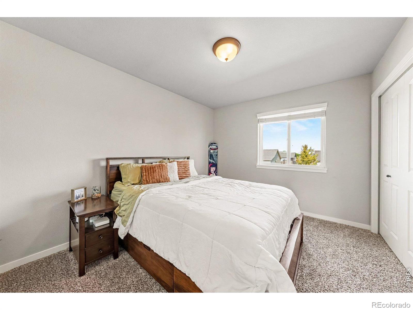
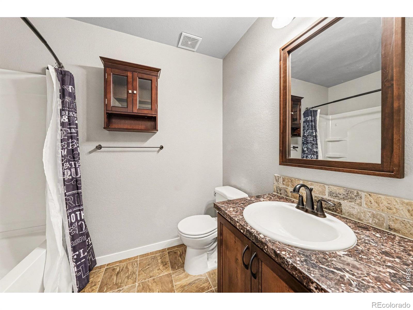
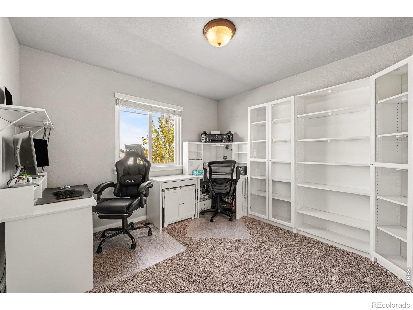
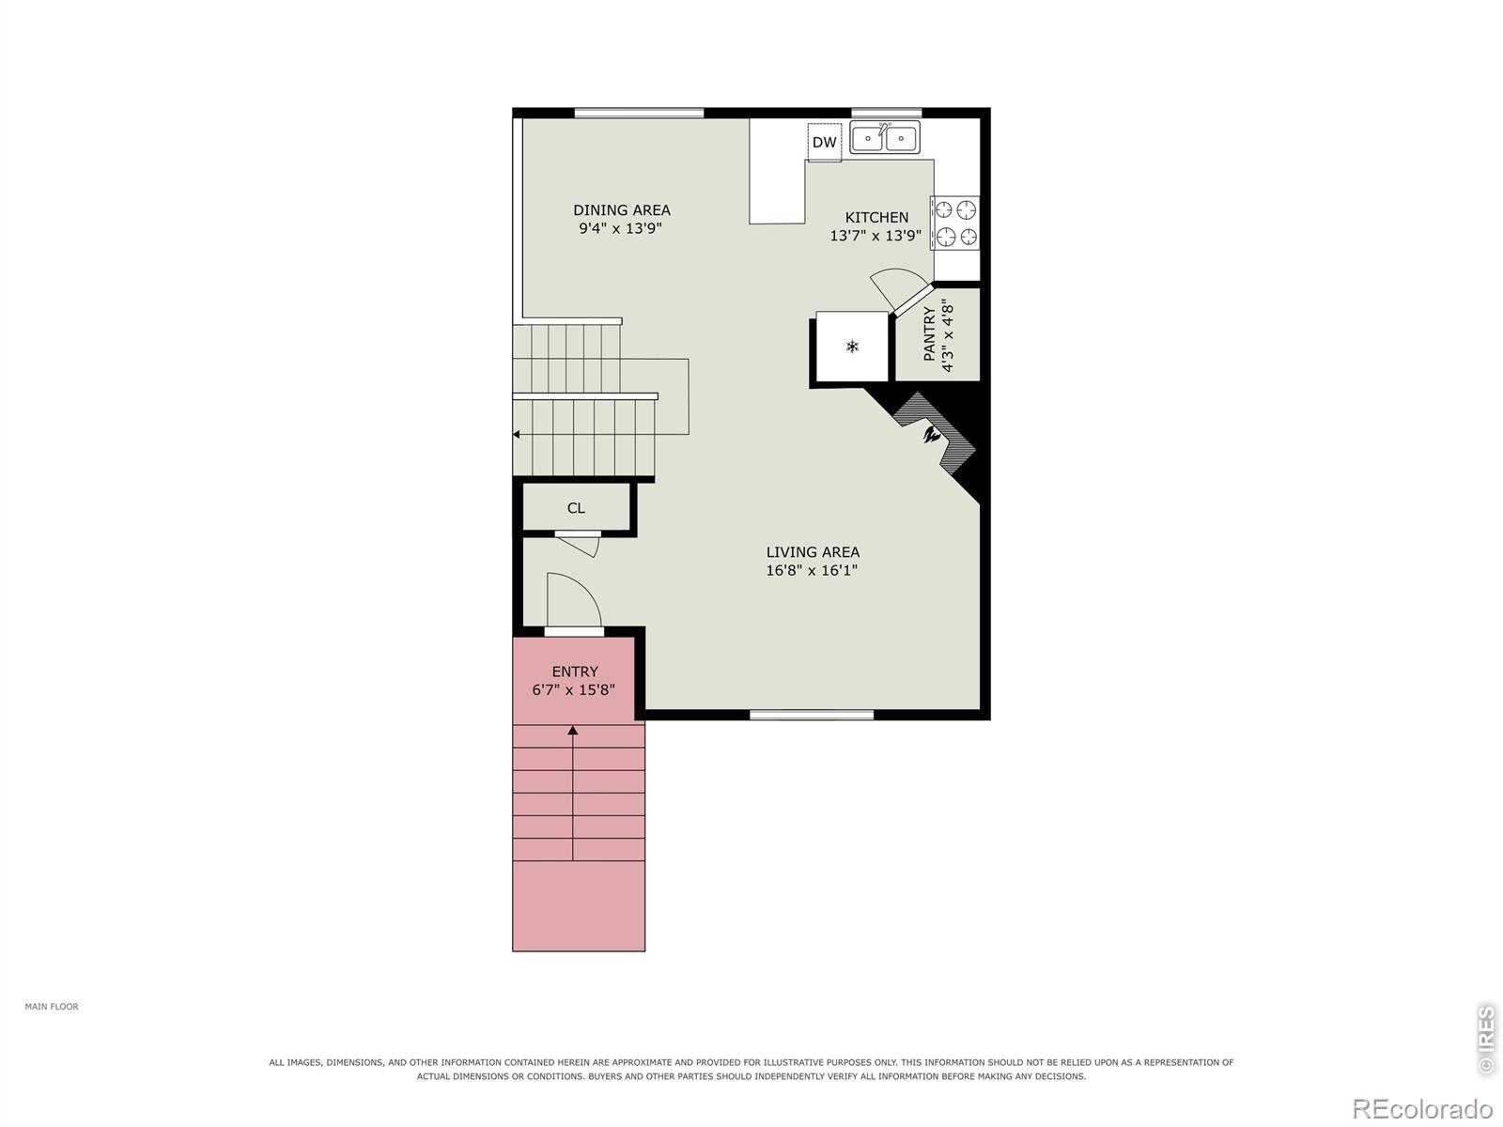
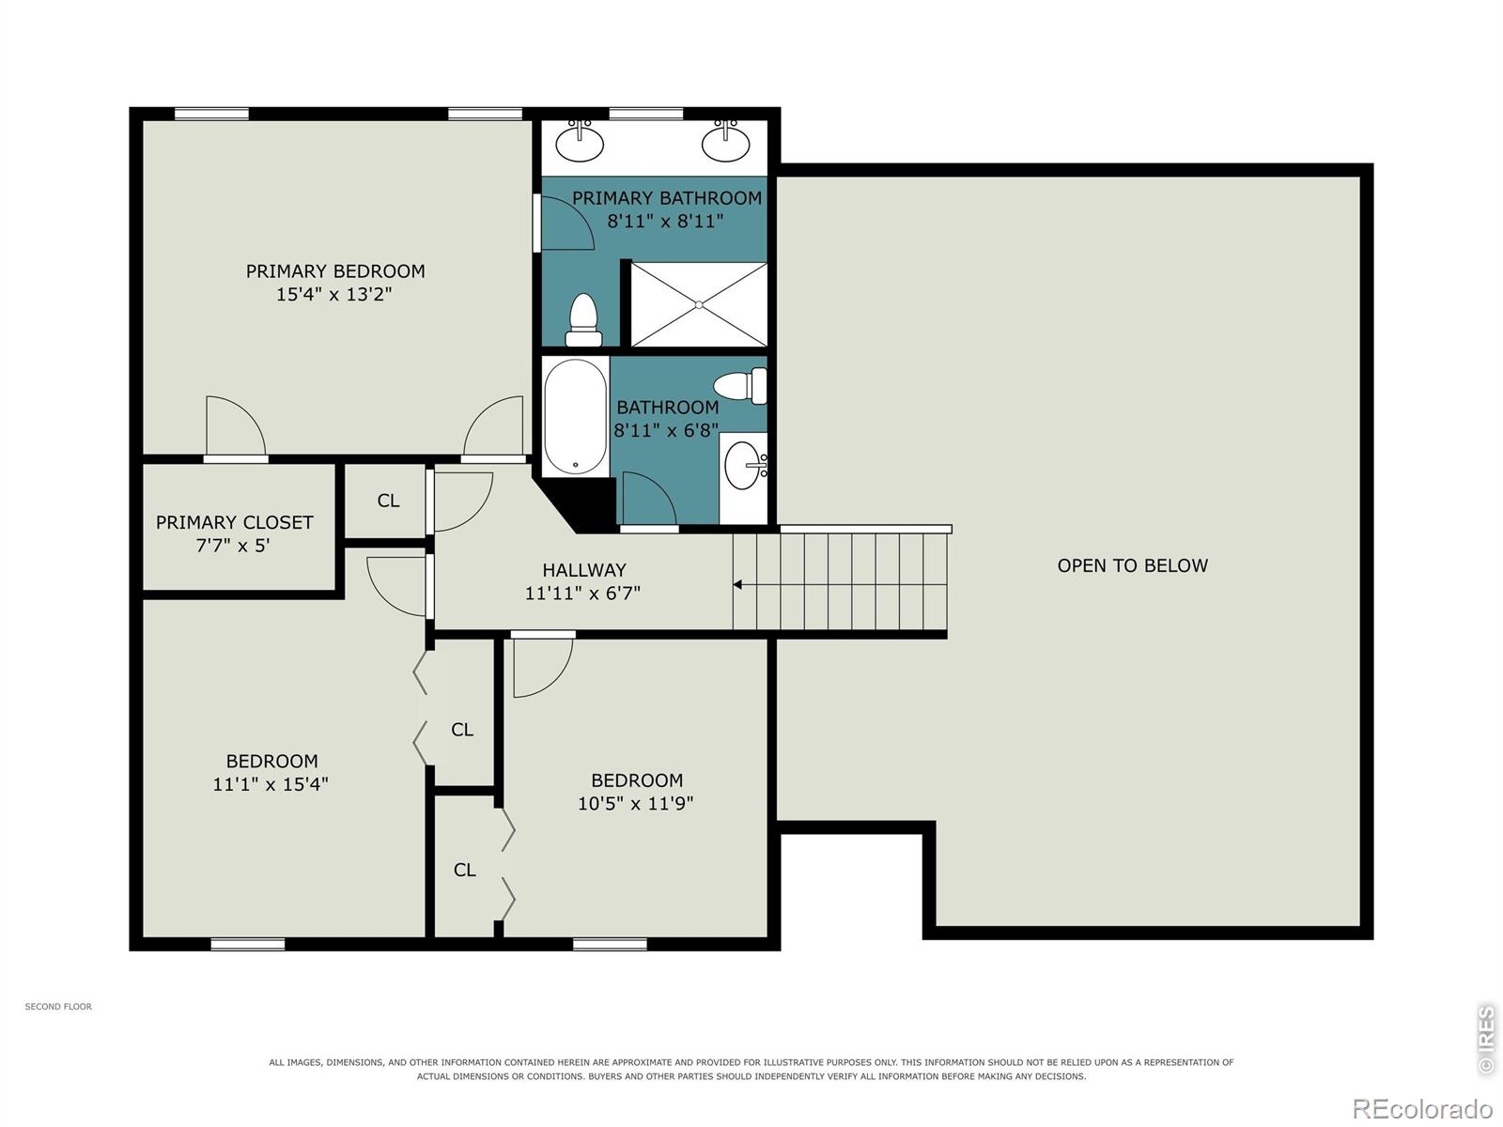
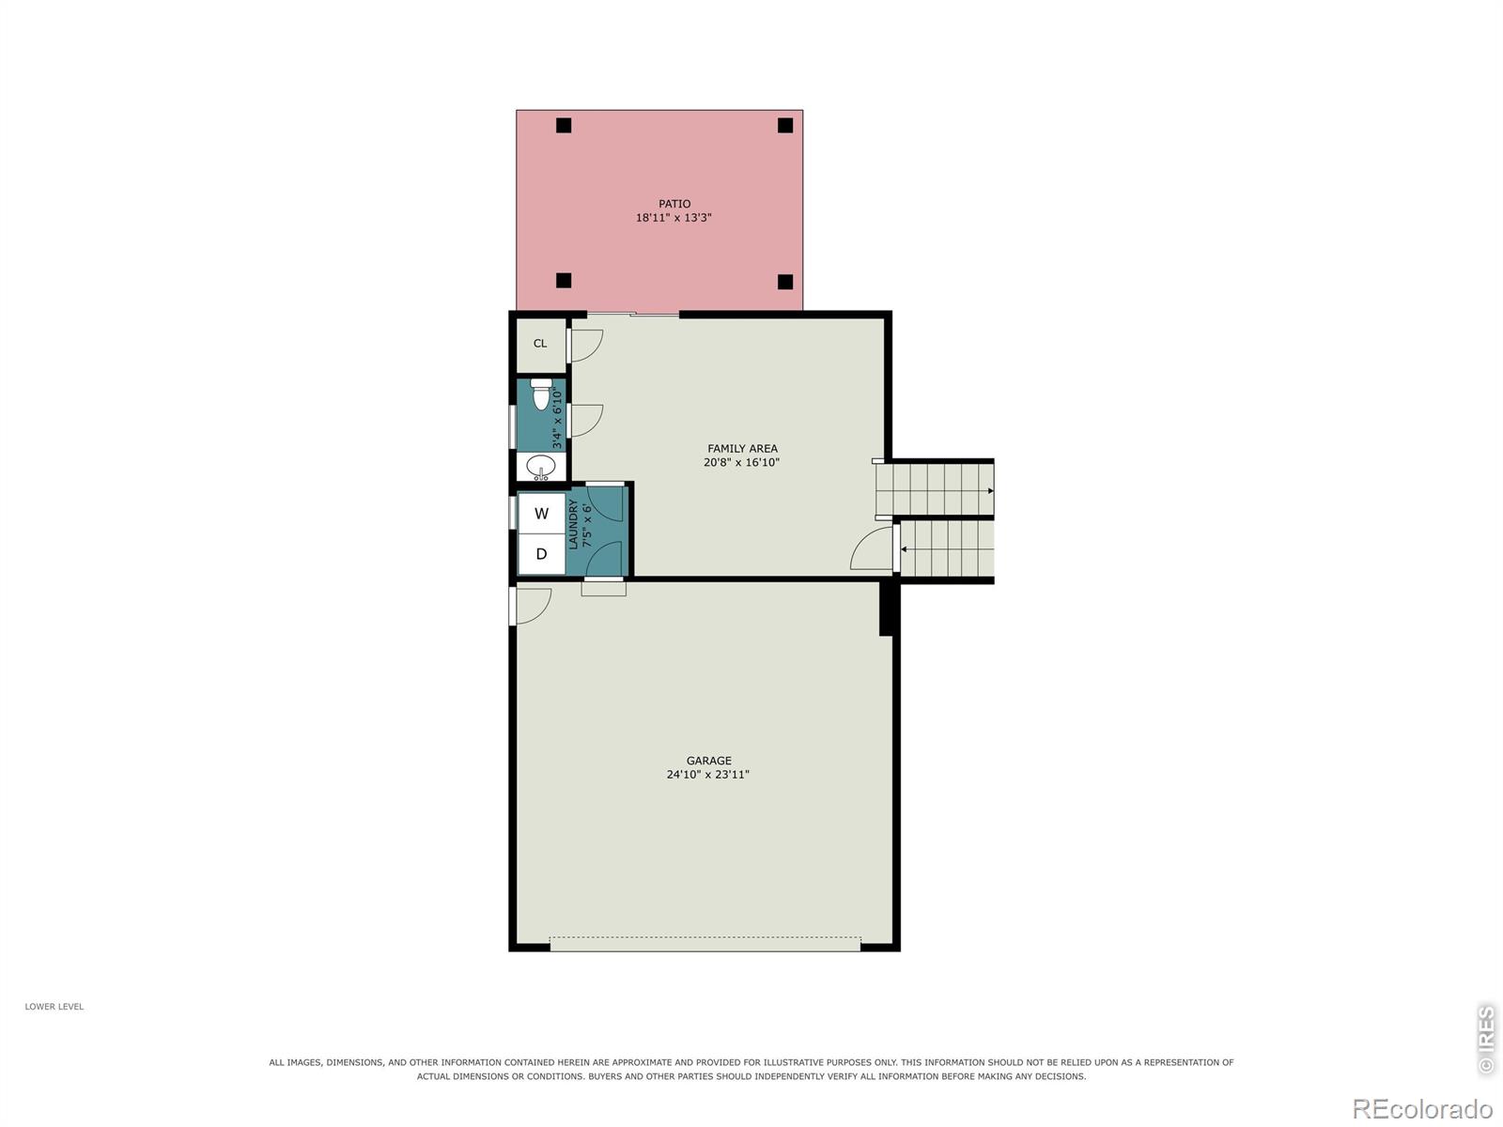
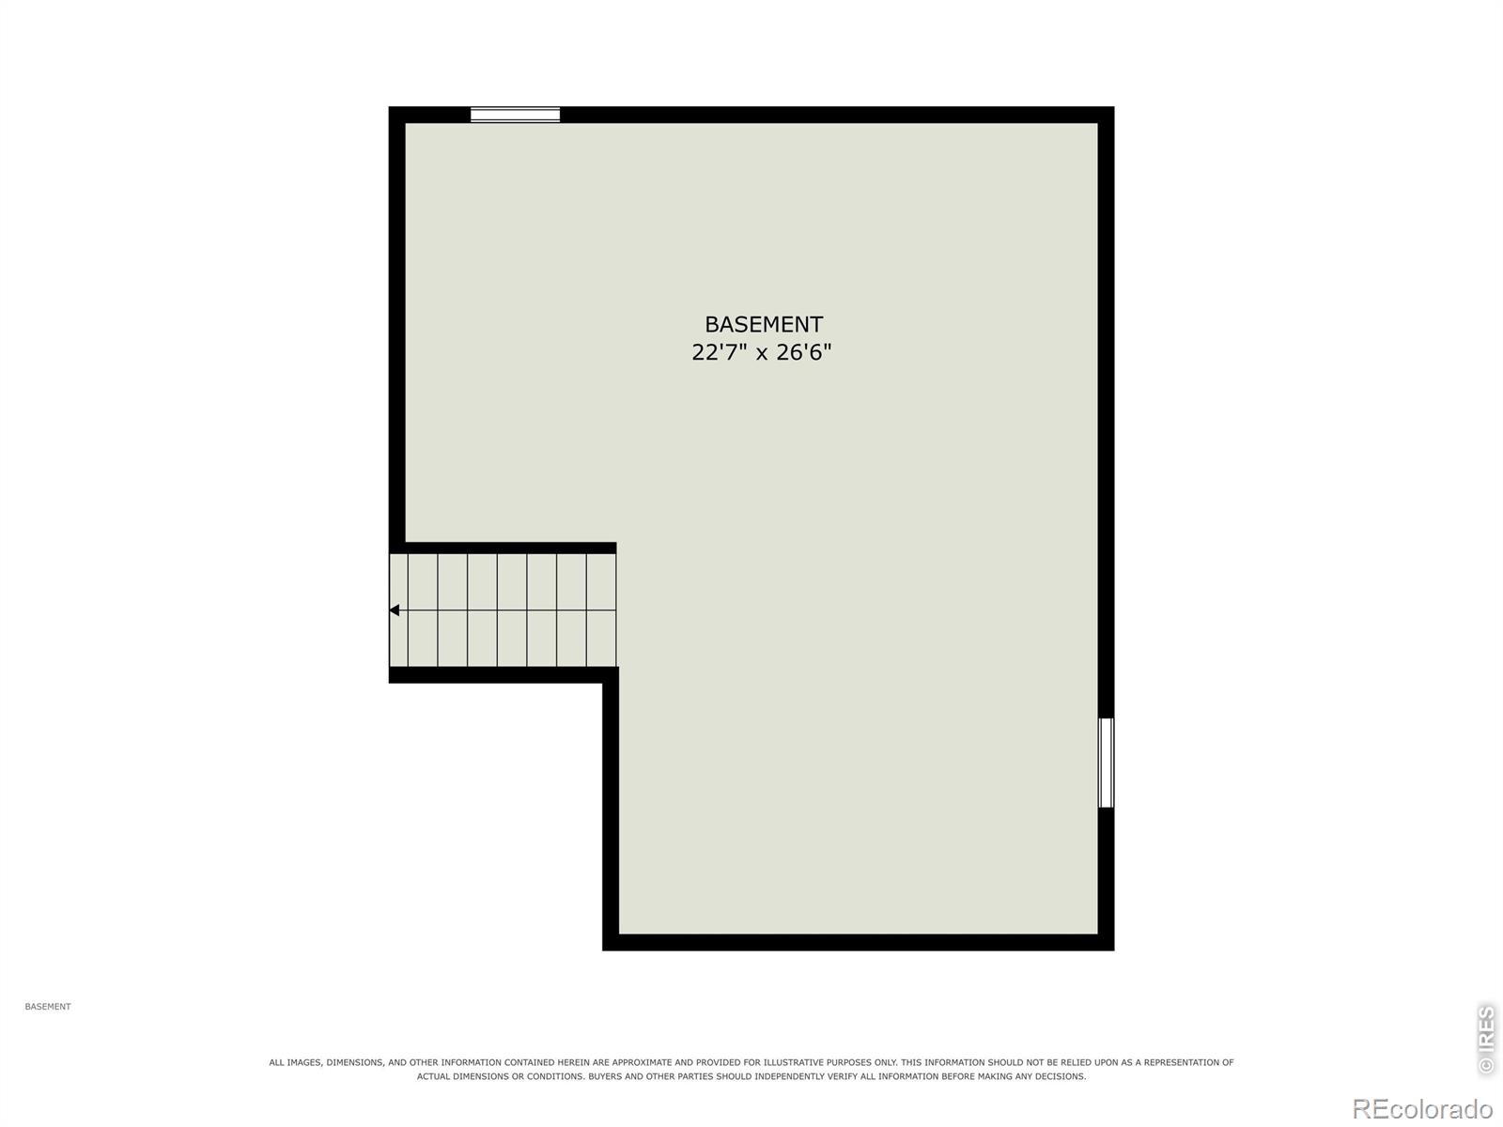
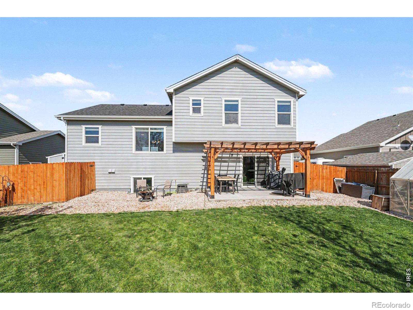
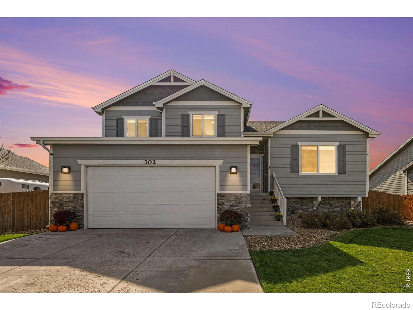
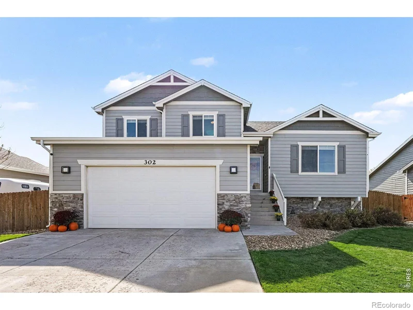
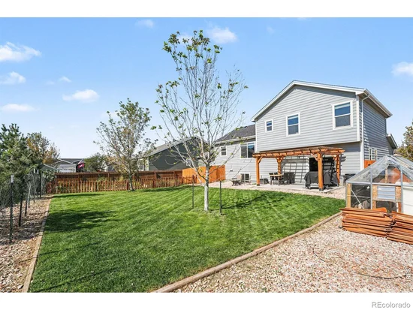
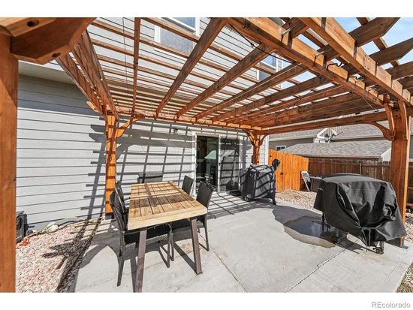
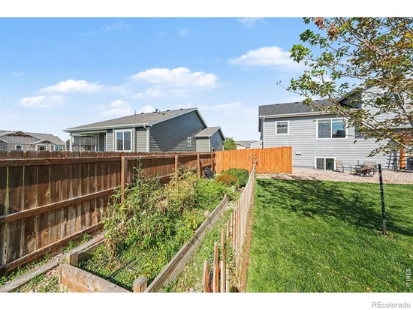
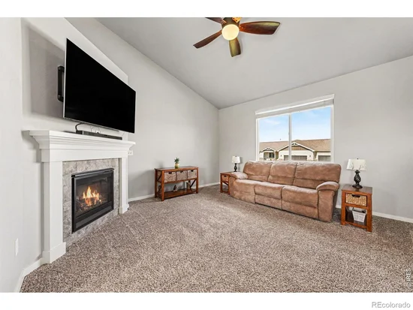
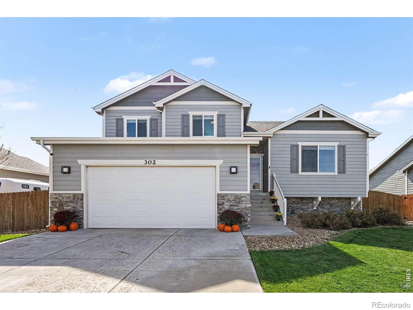
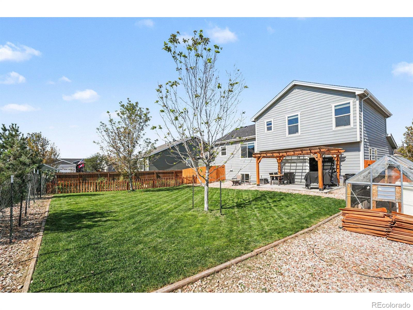
STEP INTO YOUR OWN BACKYARD HOMESTEAD! Situated on a spacious 0.20-acre lot, this 3 bed, 3 bath home is fully equipped for more moments outdoors and self-sufficiency with modern convenience. Featuring a private backyard retreat complete with a greenhouse, fenced garden with raised beds, sprinkler system, gazebo, mature landscaping and a multi-use outdoor coop or storage shed. Enjoy the main-level living room offering a cozy fireplace and vaulted ceilings alongside an eat-in kitchen with dedicated dining space and a corner pantry. The upper level includes a primary suite with a double-vanity 3 / 4 bath, plus two additional bedrooms and a full bath. The lower level offers a separate family room, 1 / 2 bath, laundry area, and a sliding glass door leading to the back patio. Additionally, an unfinished daylight basement with a bathroom rough-in provides ample space for future expansion or storage. The attached 2-car garage has a convenient water spigot inside and direct access to the backyard. New roof and gutters in 2026! Local neighborhood amenities include fiber-optic internet availability, access to walking trails and park-all within close proximity to area schools, under an hour to Denver International Airport (DIA), and 25 minutes to Jackson Lake State Park.

Ask a Local Expert

Open House Announcements

Oct 11th
11:00am to 2:00pm
In person. Please join us!

Property Highlights

Property Type
Residential
Property Sub Type
Single Family Residence
Bedrooms
3
Total Bathrooms
3
Living Area
1,752
Price / Sqft
$243
Acres
0.20
Year Built
2017

Location

City/Township
Wiggins
Subdivision
Kiowa Park Pd Filings 1 & 2
County
Morgan
Zoning
RES

Property Details

Price
$425,000
Property Type
Residential
Property Sub Type
Single Family Residence

Building

Structure Type
House
Levels
Three Or More
Total Area
2,314

Community

Local Schools

Elementary School
Wiggins
Middle School
Wiggins
High School
Wiggins
School District
Wiggins RE-50J

Interior Features

Bedrooms and Bathrooms

Total Bathrooms
3
Full Bathrooms
1
1/2 Bathrooms
1
3/4 Bathrooms
1
Bedrooms
3

Rooms and Basement

Has Basement
Yes
Basement Features
Bath/Stubbed, Unfinished

Area and Spaces

Living Area
1,752
Above Grade Finished Area
1,752

Appliances

Appliances
Dishwasher, Disposal, Dryer, Microwave, Oven, Washer

Interior Features

Interior Features
Eat-in Kitchen, Pantry, Vaulted Ceiling(s), Walk-In Closet(s)
Window Features
Window Coverings
Fireplace Features
Gas, Living Room

Heating and Cooling

Heating Features
Forced Air

Building Details

Construction

Year Built
2017

Materials

Construction Materials
Frame
Roof
Composition

Terms

Terms

Ownership
Individual
Exclusions
Sellers personal property, hot tub, all TVs and mounts, primary bedroom fan (will be replaced with a fan), slider dog door, 2 freezers and toolbox in garage
Special Terms
1031 Exchange, Cash, Conventional, FHA, USDA Loan, VA Loan

Taxes

Tax

Tax (Annual)
$2,850

HOA

Has HOA
Yes
Association Fee
$160 /yr

Heating, Cooling & Utilities

Cooling Features
Ceiling Fan(s), Central Air

Utilities

Utilities
Cable Available, Electricity Available, Internet Access (Wired), Natural Gas Available
Sewer
Public Sewer
Water Source
Public

Lot

Acres
0.20
Lot Size Area Sq Ft
8,680
Lot Features
Sprinklers In Front
Road Surface
Paved

Exterior Features

Patio And Porch Features
Patio

Parking

Total Parking Spaces
2
Garage Capacity
2
Listed by Berkshire Hathaway HomeServices Rocky Mountain, Realtors-Greeley, 9703510090
Listing Data last updated 10/09/2026 02:40 am
Get a Link to this Property: Copy To Clipboard
QR Code link to this property

Phone:
Connect with:

Payment Calculator

per month. fixed. % interest.
$
%
$
%
Principal & Interest
+ Home Insurance
+ Property Tax
+ HOA Fees
per month
Total interest paid over s will be:
All estimates and provided for informational purposes only. Actual amounts may vary. The output of the tool is not a loan offer or solicitation, nor is it financial or legal advice. Information, rates, programs and loan scenarios shown are for example only as of 9-Oct-2026 and are subject to change without notice. Interest rates provided by the St. Louis Federal Reserve Economic Data (FRED). All products are subject to credit and property approval. Not all products are available in all states or for all loan amounts. Other restrictions and limitations apply. Contact your preferred lender for the pricing associated with your specific transaction. Calculations are generated by Open Source mortgage calculation software tools using common mathematical formulas. All calculations should be independently verified.
Get Walk Score Content

Property History

Today
Property information last updated
Yesterday
Status Active. This is the date the listing was placed on market.
Cumulative Days on Market: 2 days (includes prior listings) · Currently listed since October 7, 2026. Data provided by the MLS.

Similar Properties