Call Us Today! 303.872.8152
 

Start of property details
Share this property:
163 Coyote Street
Bennett, CO 80102
1 day ago
NEW
$415,000
Active
4
Beds
2
Baths
2
Garage
1,773
Sqft
0.12
Acres
MLS# 6521900
Cumulative Days on Market: 2 · Includes prior listings · Currently listed since 10/07/26 · Data provided by the MLS.

Property Description

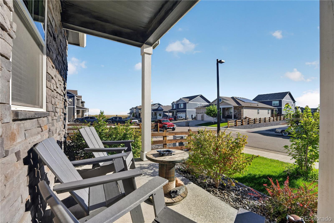
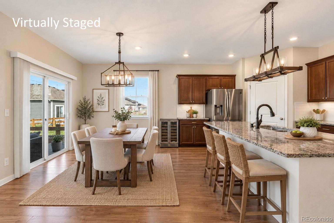
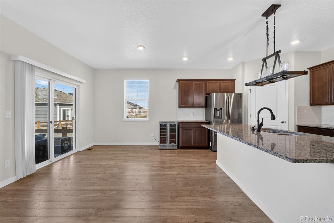
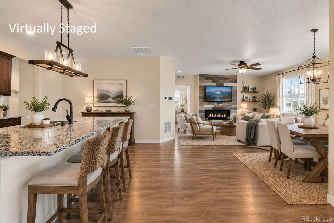
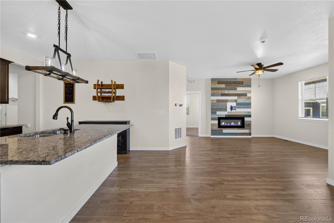
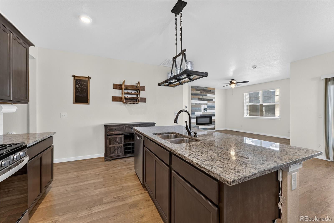
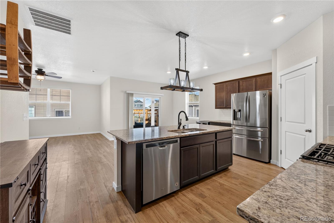
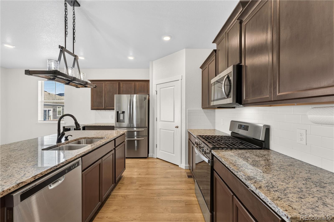
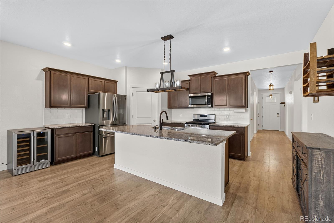
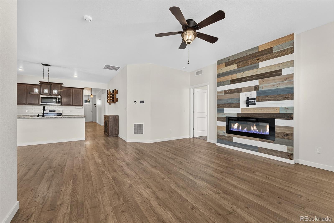
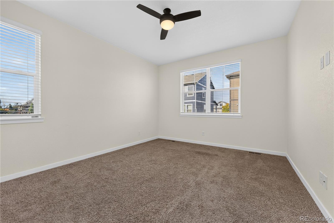
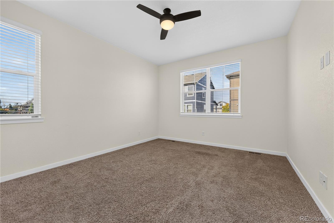
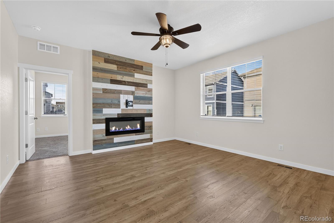
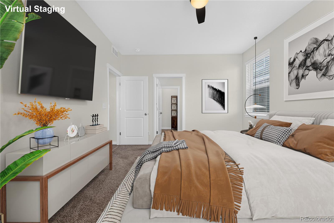
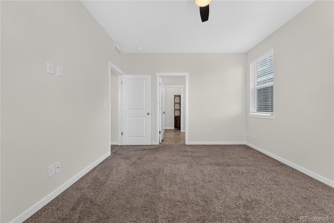
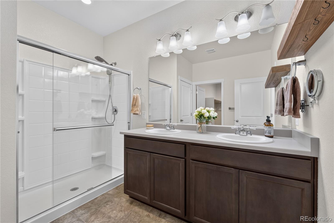
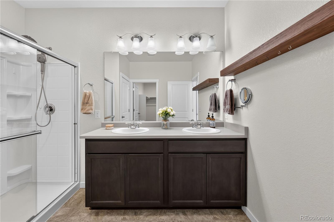
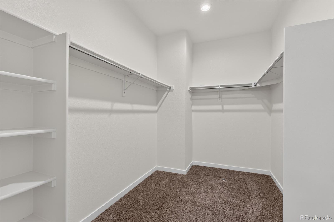
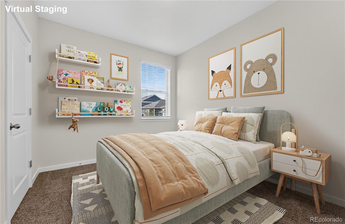
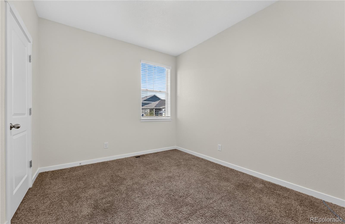
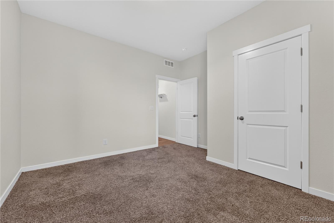
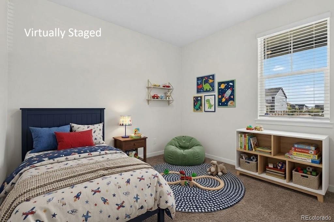
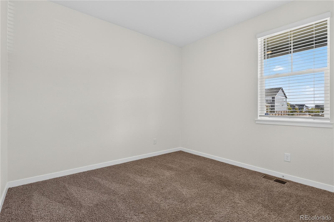
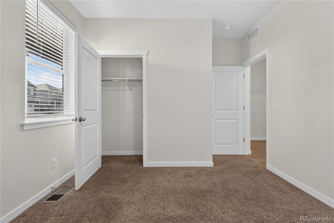
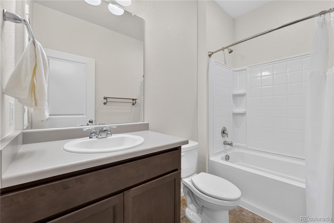
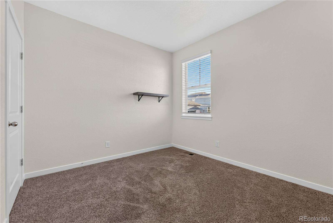
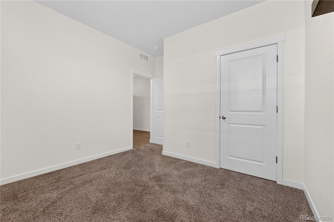
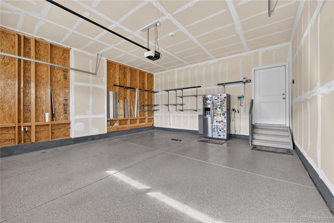
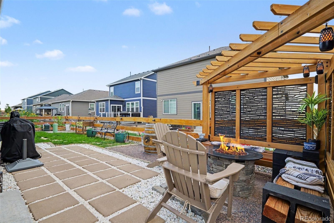
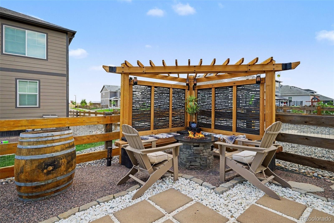
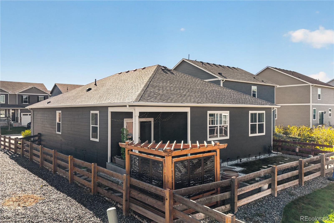
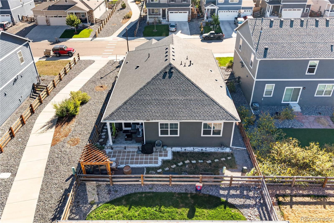
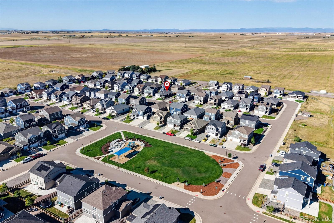
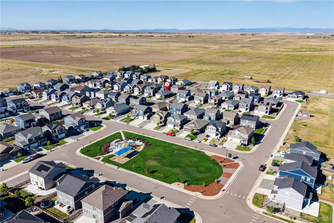
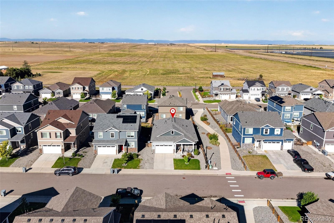
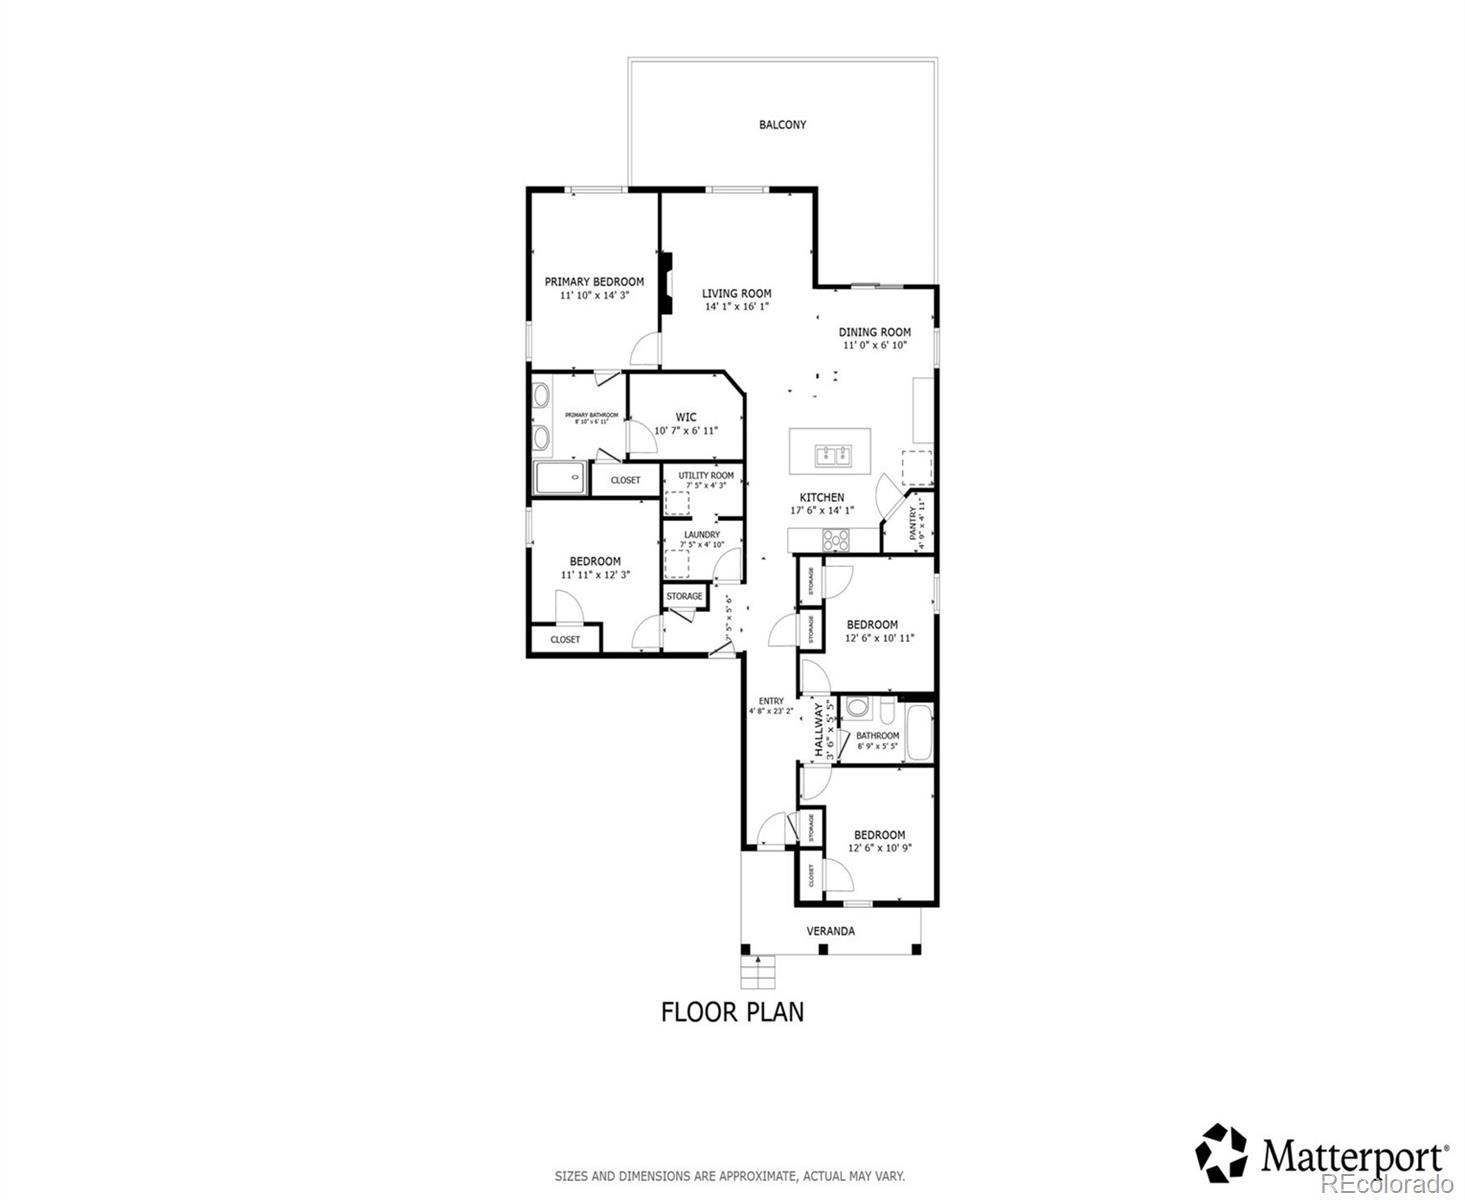
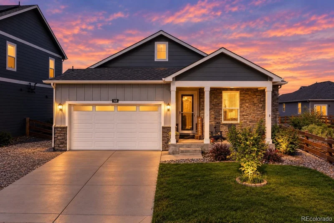
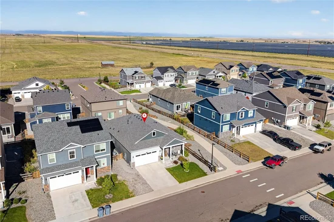
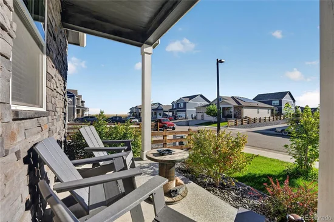
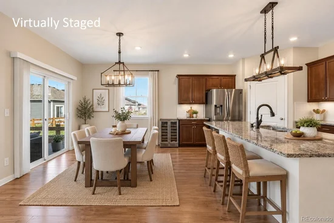
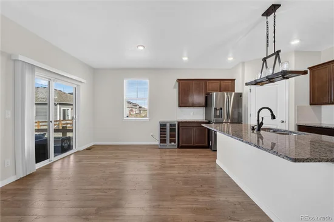
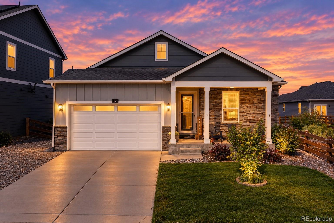
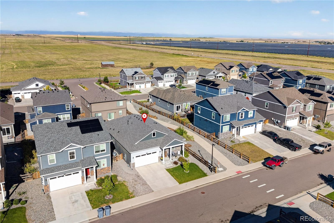
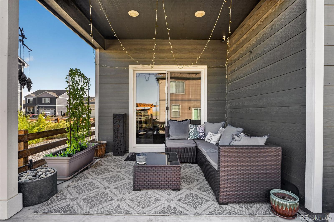
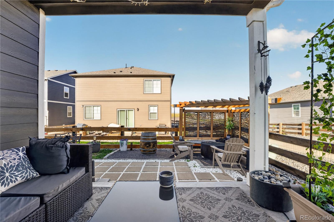
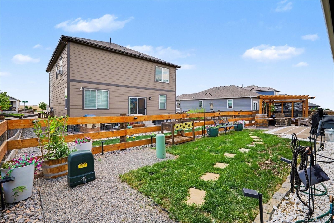
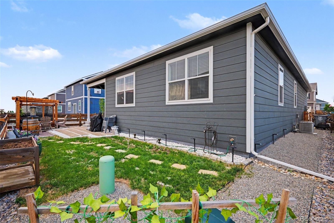
2.5% VA Assumable loan! Craftsman-style ranch designed for effortless everyday living, easy entertaining and exceptional outdoor enjoyment. A welcoming covered front porch and beautiful mountain views set the tone, while community walking paths just steps away add to the appeal. Inside, a bright, open layout features easy-care laminate wood flooring, a versatile neutral palette and abundant natural light. The chef-worthy kitchen takes center stage with rich espresso cabinetry topped by crown molding, granite countertops, stainless steel appliances, gas range, beverage refrigerator, large eat-in island and spacious pantry. The adjoining dining area flows seamlessly into the inviting living room, where a cozy fireplace with rustic wood-paneled surround creates a warm gathering space. The thoughtfully designed floor plan offers four generously sized bedrooms, including a private primary suite tucked away from the secondary bedrooms. The tranquil retreat features a walk-in closet and spacious en-suite bath with oversized walk-in shower The real showstopper is the incredible backyard paradise—a private outdoor retreat designed for relaxing, entertaining and enjoying Colorado's beautiful seasons. Step from the dining area onto the expansive covered patio, then continue to the charming pergola with built-in bench seating and fire pit, creating the perfect setting for lively gatherings or quiet evenings under the stars. Garden beds and planter boxes invite you to grow flowers or fresh vegetables, while the fully fenced yard provides plenty of room for pets to play. A second covered outdoor space in the front offers another shaded spot to unwind and take in the mountain views. Additional highlights include a newer whole-house humidifier and garage epoxy coating. Conveniently located with easy access to Highway 36 and just minutes from Bennett schools, shopping, dining and everyday amenities, this move-in-ready home offers the perfect blend of comfortable living and exceptional outdoor space.

Ask a Local Expert

Property Highlights

Property Type
Residential
Property Sub Type
Single Family Residence
Bedrooms
4
Total Bathrooms
2
Living Area
1,773
Price / Sqft
$234
Acres
0.12
Year Built
2020

Location

City/Township
Bennett
View
Mountain(s)
Subdivision
Sky View
County
Adams

Property Details
Price
$415,000
Property Type
Residential
Property Sub Type
Single Family Residence

Building

Structure Type
House
Levels
One
Total Area
1,773

Community

Local Schools

Elementary School
Bennett
Middle School
Bennett
High School
Bennett
School District
Bennett 29-J

Interior Features

Bedrooms and Bathrooms

Total Bathrooms
2
Bathrooms on Main Level
2
Full Bathrooms
1
3/4 Bathrooms
1
Bedrooms
4
Bedrooms on Main Level
4

Rooms and Basement

Basement Features
Crawl Space, Sump Pump

Area and Spaces

Living Area
1,773
Above Grade Finished Area
1,773

Appliances

Appliances
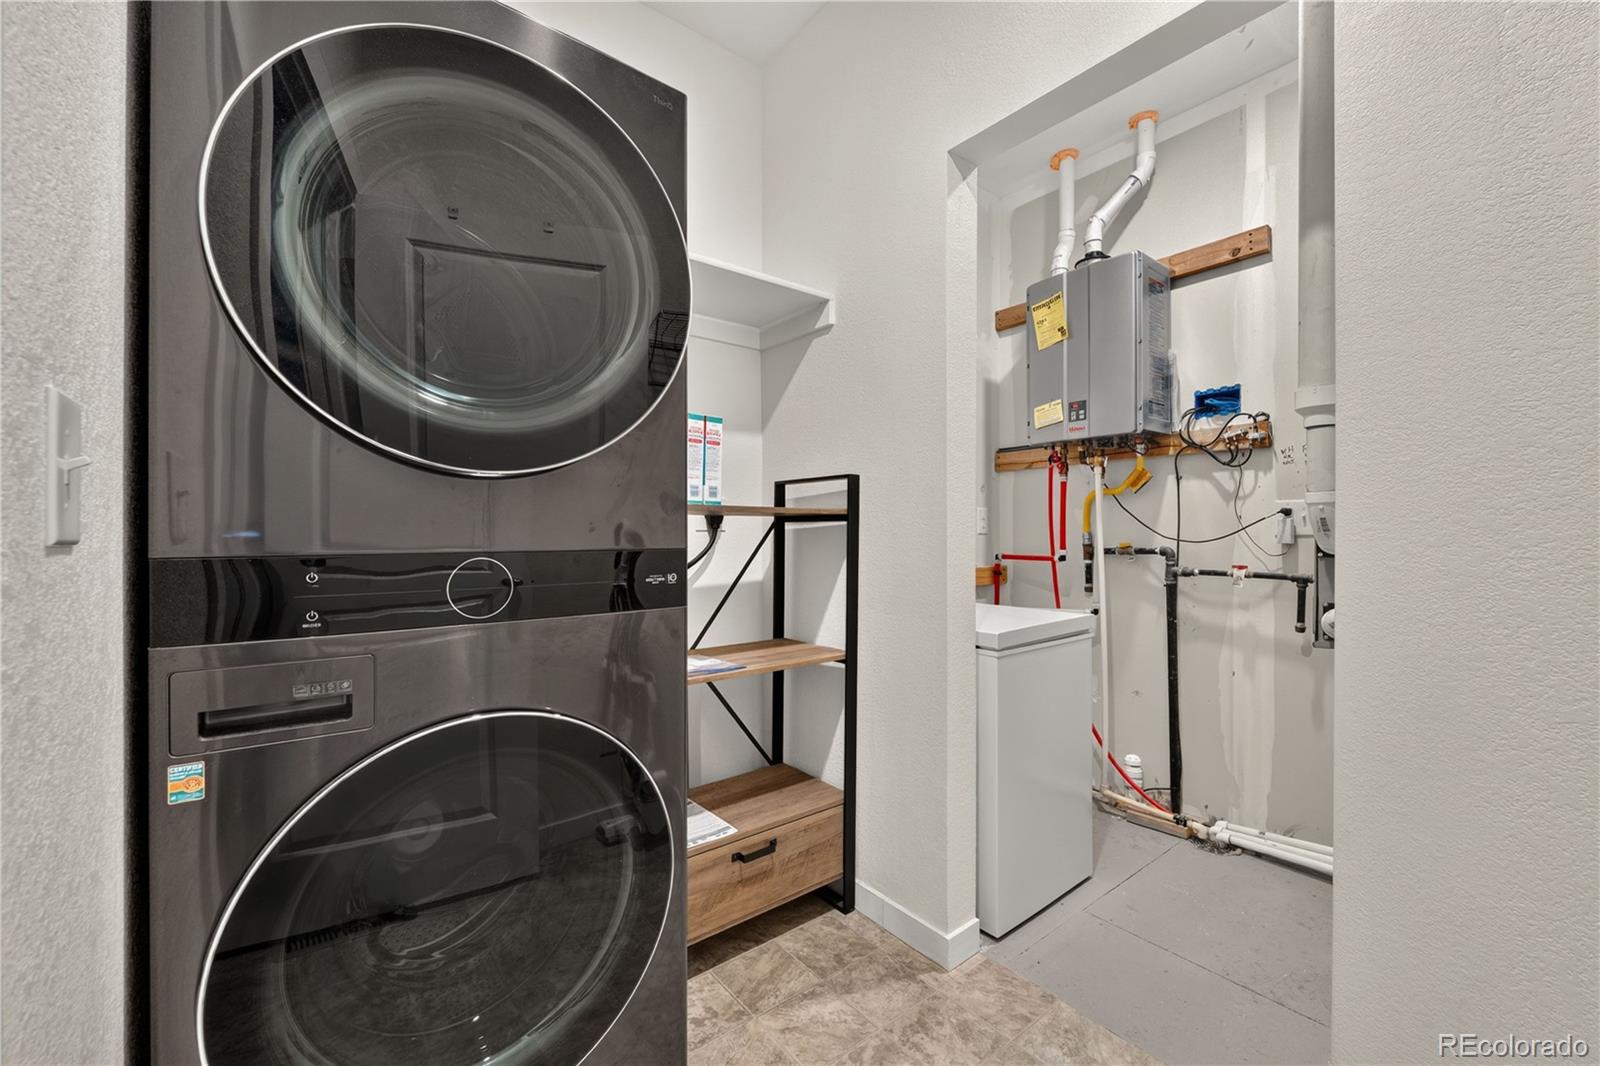
Bar Fridge, Dishwasher, Disposal, Dryer, Freezer, Humidifier, Microwave, Oven, Range, Range Hood, Refrigerator, Sump Pump, Tankless Water Heater, Washer, Wine Cooler

Interior Features

Interior Features
Ceiling Fan(s), Granite Counters, High Speed Internet, Kitchen Island, No Stairs, Open Floorplan, Pantry, Primary Suite, Smart Thermostat, Smoke Free, Walk-In Closet(s), Wired for Data
Flooring
Carpet, Laminate, Vinyl
Window Features
Double Pane Windows
Security Features
Carbon Monoxide Detector(s), Radon Detector, Security Entrance, Security System, Smart Cameras, Smart Locks, Smart Security System, Smoke Detector(s), Video Doorbell
Electic
110V, 220 Volts
Fireplace Features
Electric, Family Room, Insert

Heating and Cooling

Heating Features
Forced Air, Natural Gas
Fireplaces
1

Building Details
Construction

Year Built
2020

Materials
Construction Materials
Cement Siding, Concrete, Frame, Stone, Stucco
Roof
Composition

Terms

Terms

Ownership
Individual
Exclusions
Sellers Personal Property and Staging Items. Items INCLUDED are: refrigerator in garage, freezer in garage, custom wine rack on the wall, outside Patio furniture, and water fountain.
Special Conditions
None
Special Terms
Cash, Conventional, FHA, Qualified Assumption, VA Loan

Taxes

Tax

Tax (Annual)
$4,569

HOA

Has HOA
Yes
Association Fee
$85 /mo
Association Ammenities
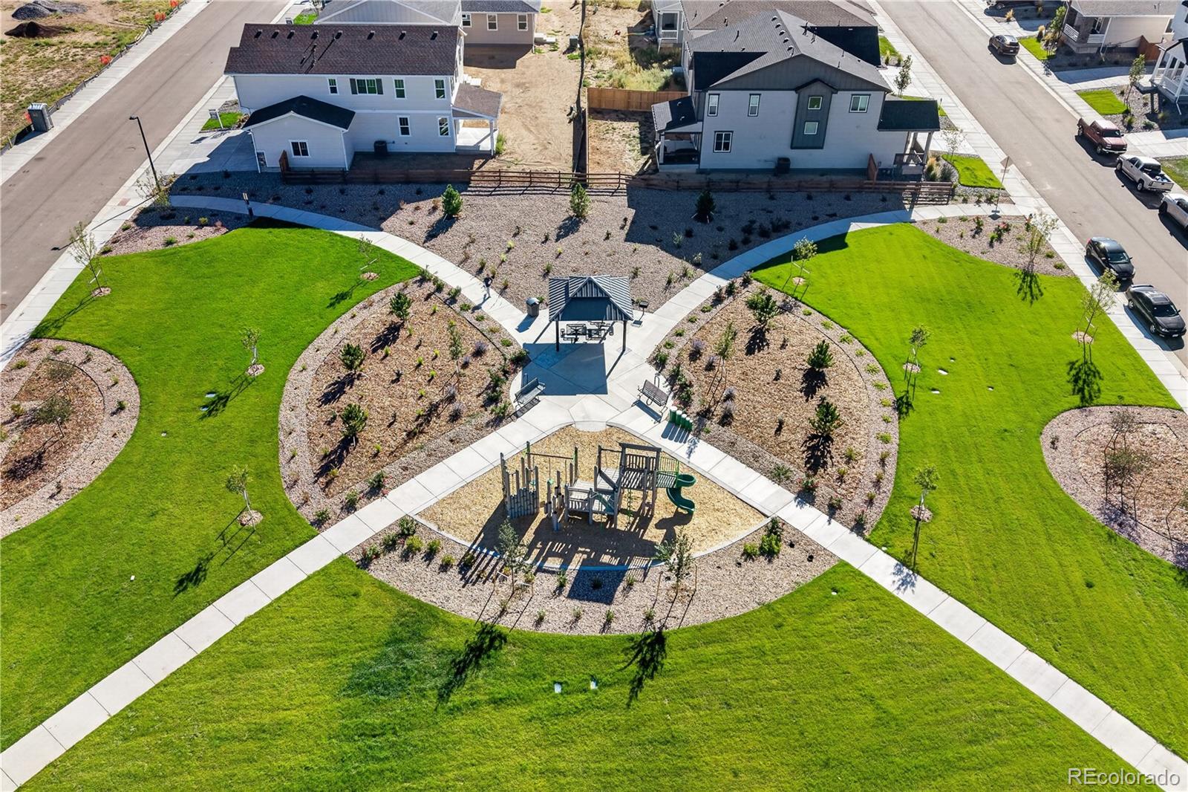
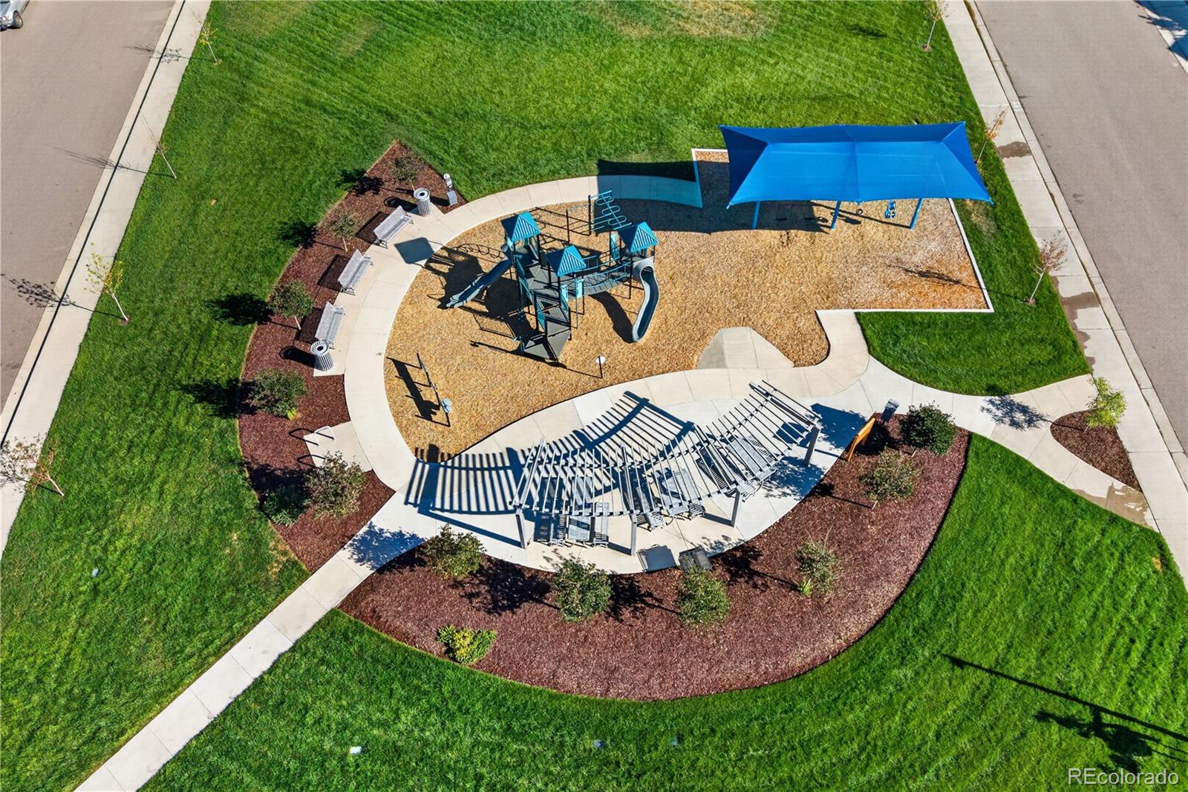
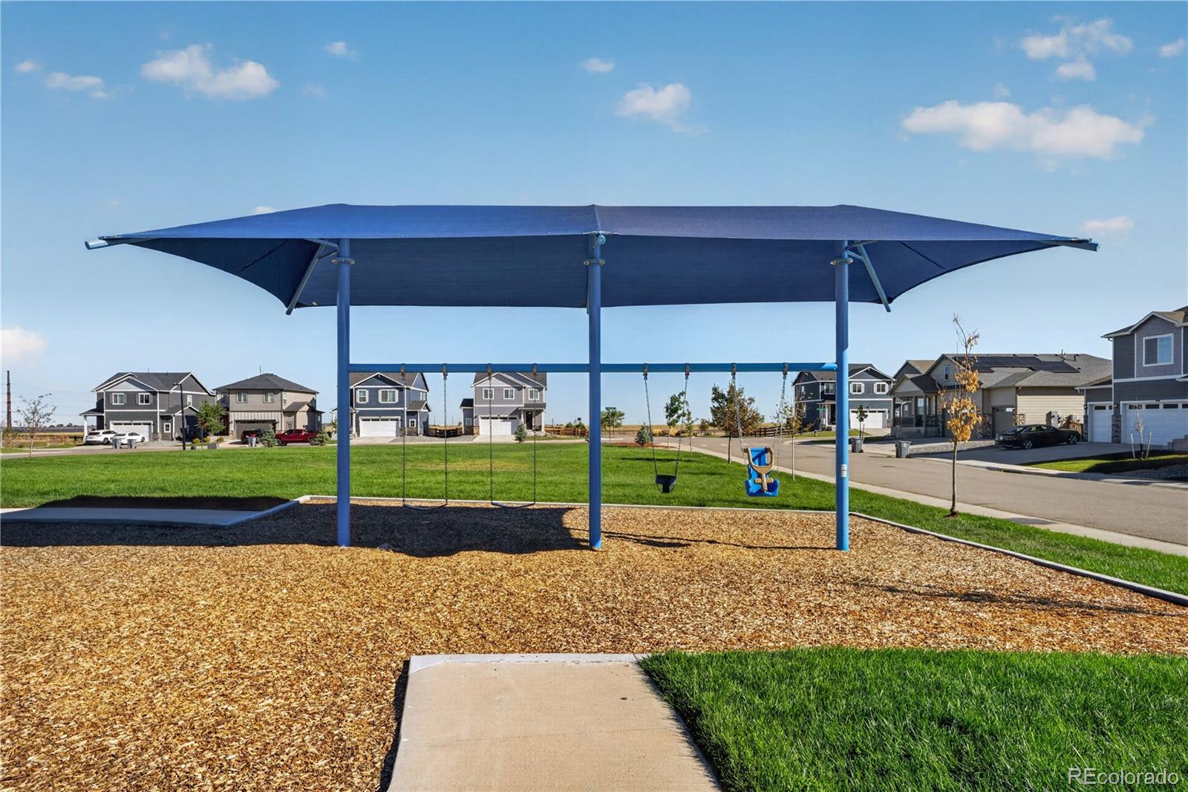
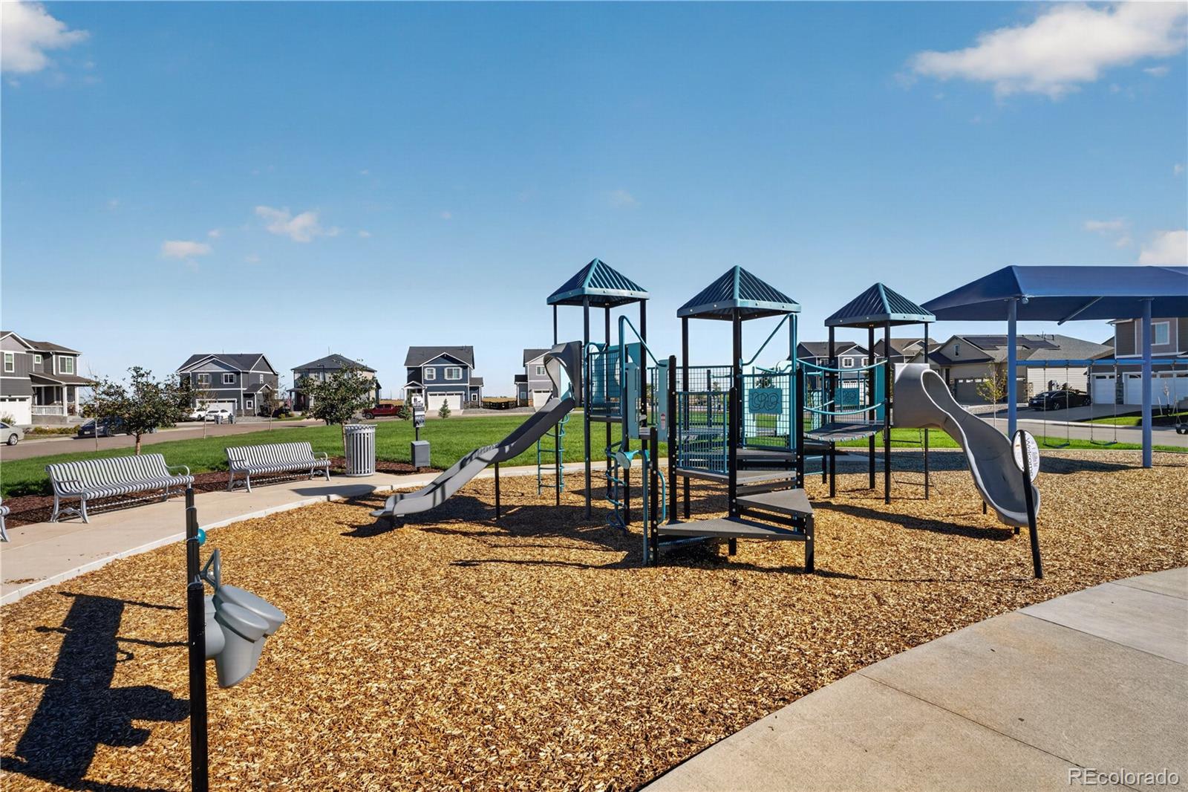
Park, Playground
Association Fee Includes
Reserves, Irrigation, Maintenance Grounds, Maintenance Structure, Recycling, Snow Removal, Trash

Heating, Cooling & Utilities

Cooling Features
Central Air

Utilities

Utilities
Cable Available, Electricity Connected, Internet Access (Wired), Natural Gas Connected, Phone Available
Sewer
Public Sewer

Green Energy

Energy Efficiency Features
Appliances, HVAC, Insulation, Lighting, Thermostat, Water Heater, Windows

Utilities

Water Source
Public

Lot

Acres
0.12
Lot Size
5,084
Lot Size Area Sq Ft
5,084
Lot Features
Borders Public Land, Irrigated, Landscaped, Level, Sprinklers In Front
Road Surface
Paved

Exterior Features

Exterior Features
Barbecue, Lighting, Private Yard, Rain Gutters, Smart Irrigation, Water Feature
Patio And Porch Features
Covered, Front Porch, Patio
Fencing
Full

Parking

Total Parking Spaces
4
Garage Capacity
2
Parking Features
Concrete, Dry Walled, Floor Coating, Lighted, Smart Garage Door, Storage
Listed by Redfin Corporation, martin.mata@redfin.com, 720-552-2557
Listing Data last updated 10/09/2026 02:40 am
Get a Link to this Property: Copy To Clipboard
QR Code link to this property

Phone:
Connect with:

Payment Calculator

per month. fixed. % interest.
$
%
$
%
Principal & Interest
+ Home Insurance
+ Property Tax
+ HOA Fees
per month
Total interest paid over s will be:
All estimates and provided for informational purposes only. Actual amounts may vary. The output of the tool is not a loan offer or solicitation, nor is it financial or legal advice. Information, rates, programs and loan scenarios shown are for example only as of 9-Oct-2026 and are subject to change without notice. Interest rates provided by the St. Louis Federal Reserve Economic Data (FRED). All products are subject to credit and property approval. Not all products are available in all states or for all loan amounts. Other restrictions and limitations apply. Contact your preferred lender for the pricing associated with your specific transaction. Calculations are generated by Open Source mortgage calculation software tools using common mathematical formulas. All calculations should be independently verified.
Get Walk Score Content

Property History

Yesterday
Property information last updated
Yesterday
Status Active. This is the date the listing was placed on market.
Cumulative Days on Market: 2 days (includes prior listings) · Currently listed since October 7, 2026. Data provided by the MLS.

Similar Properties