Call Us Today! 303.872.8152
 

Start of property details
Share this property:
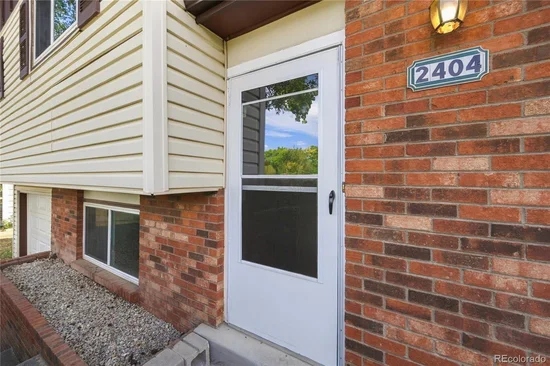
2404 Van Buren Avenue
Loveland, CO 80538
today
NEW
$400,000
Active
4
Beds
2
Baths
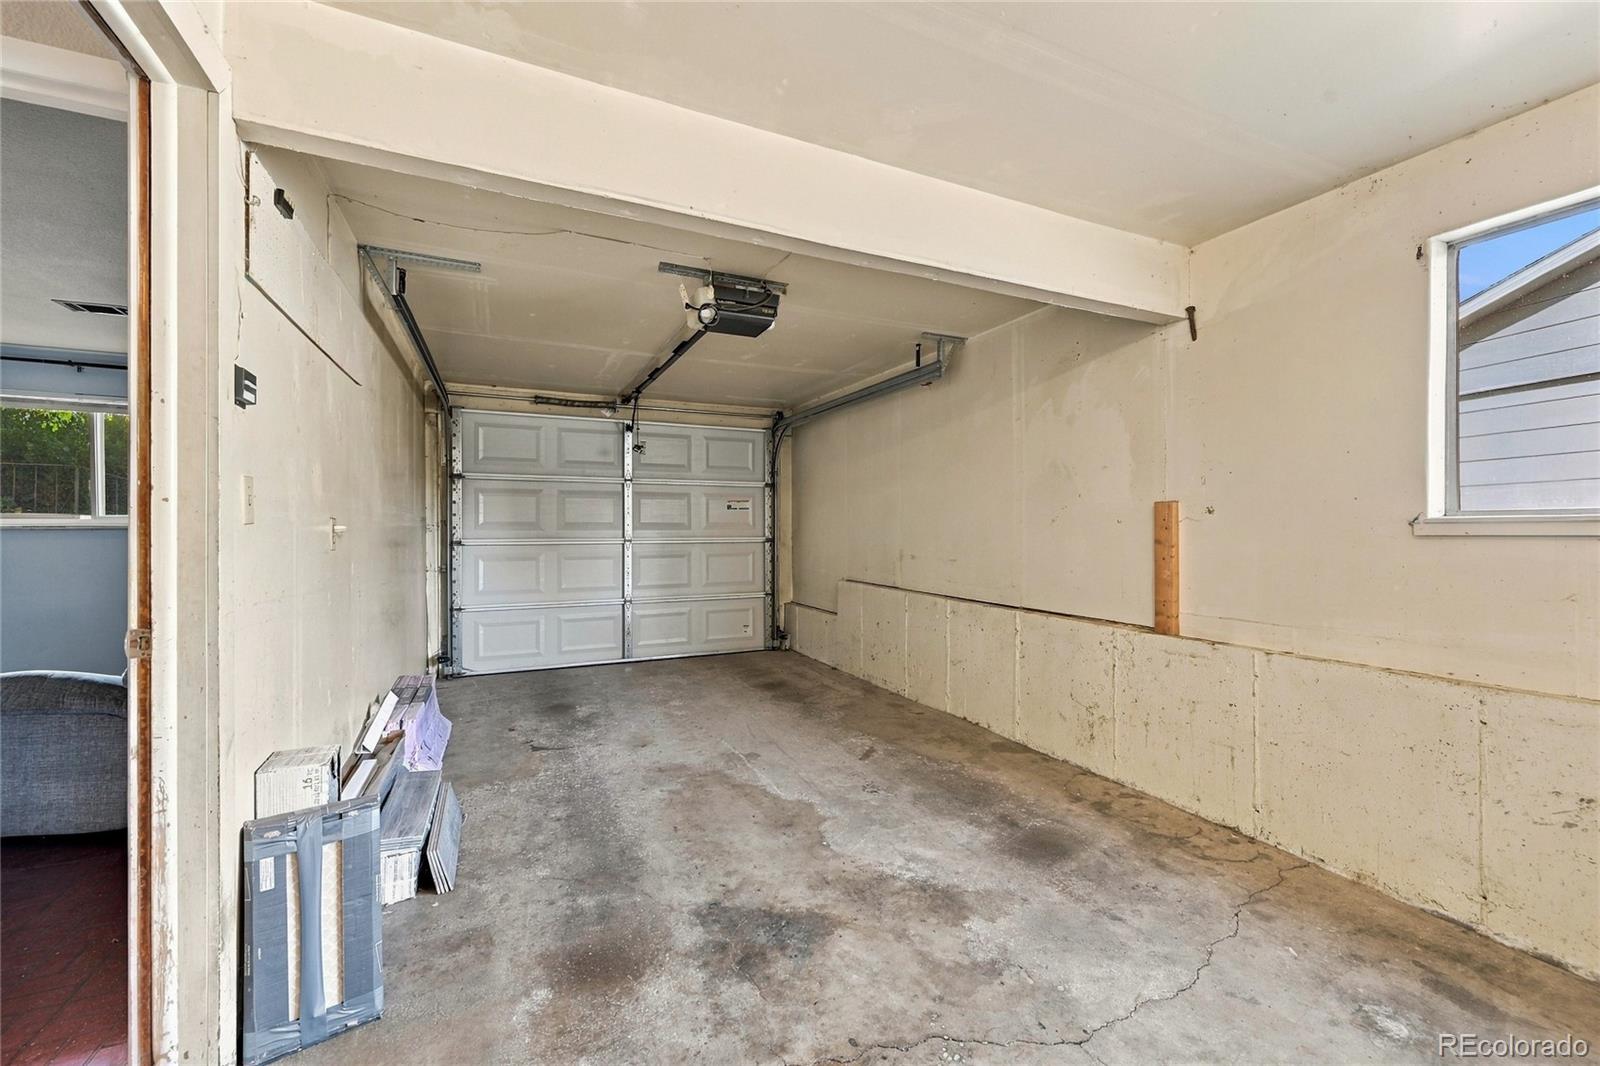
1
Garage
1,368
Sqft
0.18
Acres
MLS# 5184038
Cumulative Days on Market: Less than 1 · Includes prior listings · Currently listed since 10/08/26 · Data provided by the MLS.

Property Description

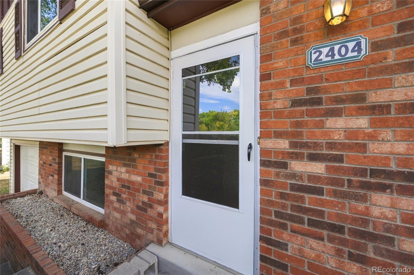
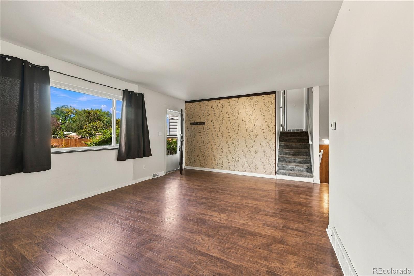
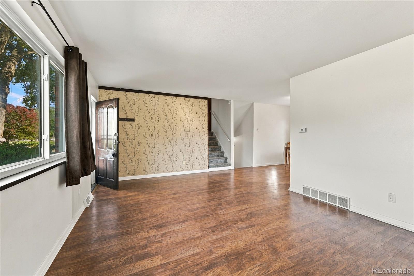
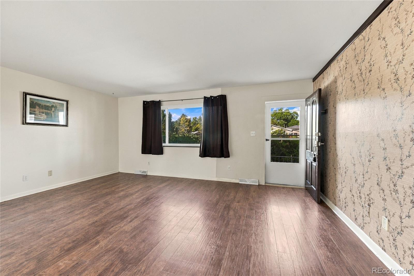
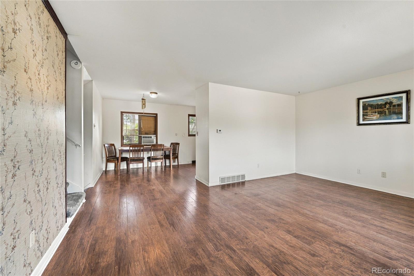
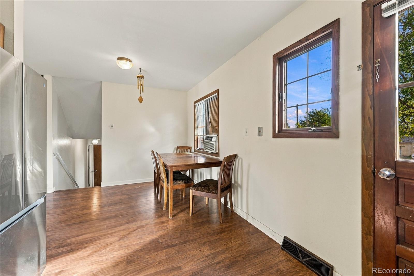
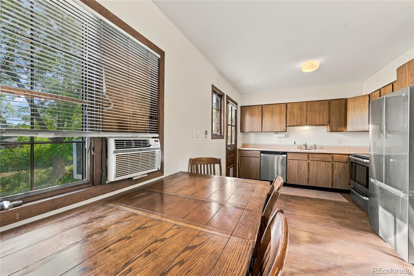
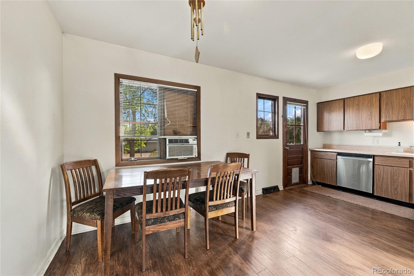
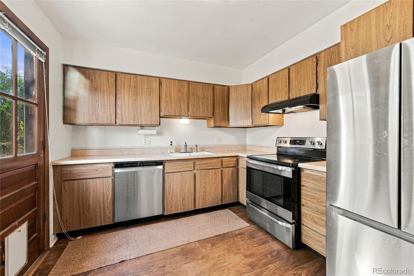
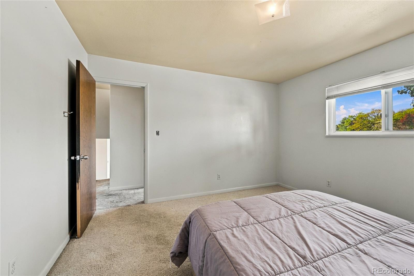
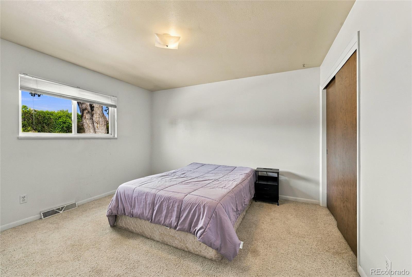
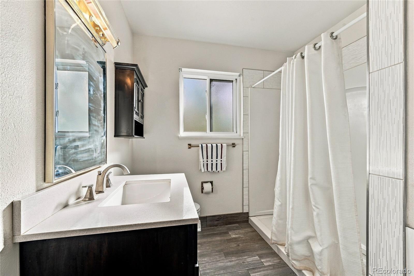
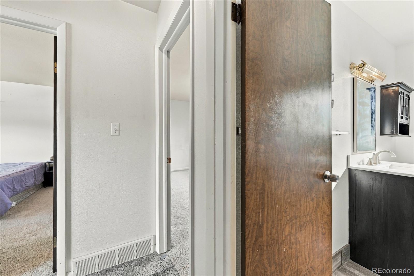
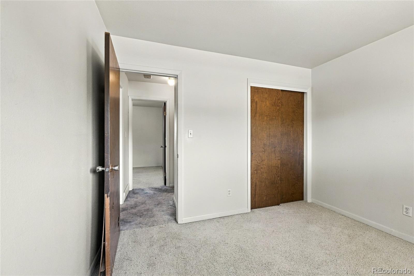
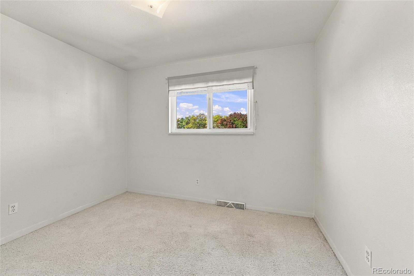
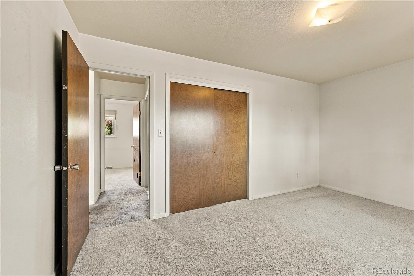
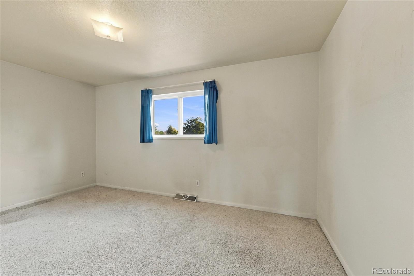
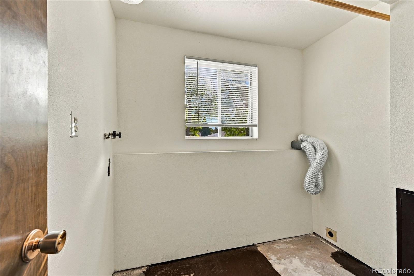
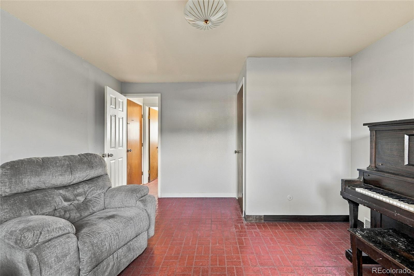
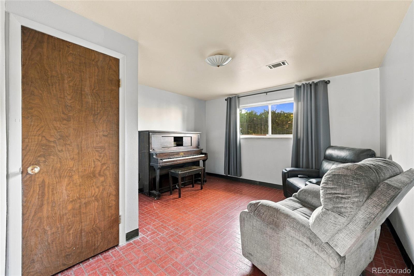
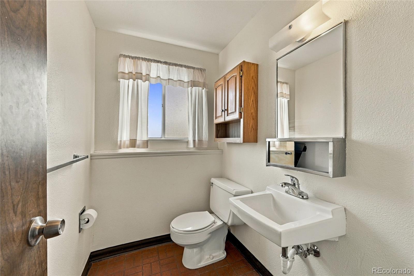
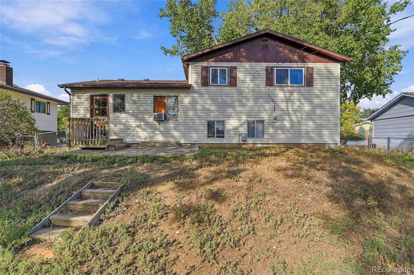
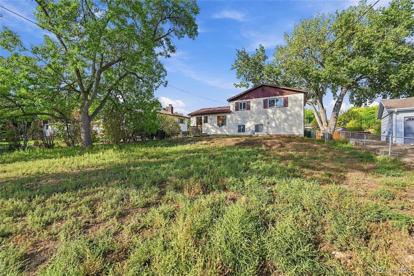
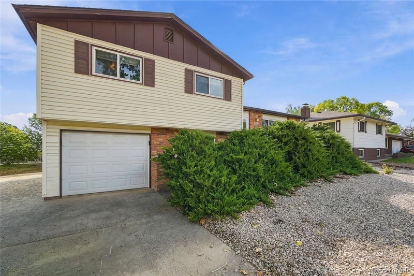
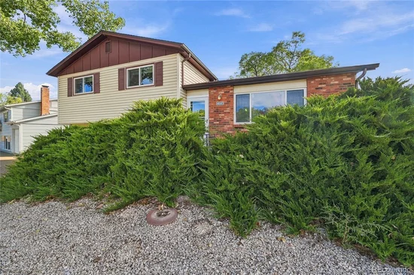
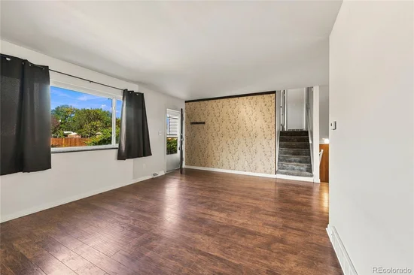
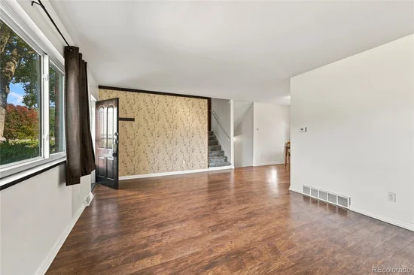
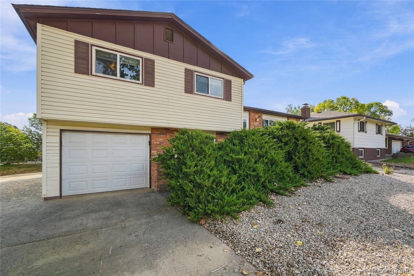
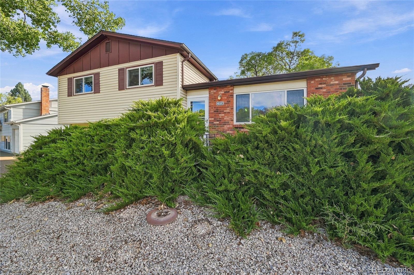
This tri-level home in the desirable Cherry Hills subdivision is packed with potential and offers a fantastic opportunity for buyers looking to add their own personal touches. With 4 bedrooms and 1 1 / 2 bathrooms, this home provides plenty of space and flexibility to fit a variety of lifestyles. The main level features current durable vinyl plank flooring, while the kitchen comes equipped with stainless steel appliances, including the stove, dishwasher, and refrigerator. The upstairs bathroom has already been updated, allowing you to focus on cosmetic improvements and make the home your own. While the carpet needs to be replaced, the home's solid foundation and functional layout make it a great value. The versatile fourth bedroom offers endless possibilities. Use it as an additional family room, guest retreat, home office, workout space, music room, or flex space to meet your needs. Ideally located near Lake Loveland, you'll enjoy easy access to outdoor recreation, scenic views, shopping, dining, and everyday conveniences. Plus, the convenient location provides an easy commute to Estes Park and other Northern Colorado destinations. If you're searching for a home with great bones, updated essentials, and the chance to build equity with a little TLC, this Cherry Hills gem is one you won't want to miss! First time home buyers and investors alike, this could be the one you've been waiting for.

Ask a Local Expert

Property Highlights

Property Type
Residential
Property Sub Type
Single Family Residence
Architectural Style
Traditional
Bedrooms
4
Total Bathrooms
2
Living Area
1,368
Price / Sqft
$292
Acres
0.18
Year Built
1969

Location

City/Township
Loveland
Direction Faces
West
Subdivision
Cherry Hills
County
Larimer
Zoning
R1E

Property Details

Price
$400,000
Property Type
Residential
Property Sub Type
Single Family Residence

Building

Structure Type
House
Levels
Tri-Level
Total Area
1,368

Community

Local Schools

Elementary School
Namaqua
Middle School
Bill Reed
High School
Loveland
School District
Thompson R2-J

Interior Features

Bedrooms and Bathrooms

Total Bathrooms
2
1/2 Bathrooms
1
3/4 Bathrooms
1
Bedrooms
4

Area and Spaces

Living Area
1,368
Above Grade Finished Area
1,368
Number of Units
1

Appliances

Appliances
Dishwasher, Disposal, Range, Refrigerator

Interior Features

Interior Features
Eat-in Kitchen, Laminate Counters
Flooring
Carpet, Laminate, Tile
Window Features
Double Pane Windows, Window Coverings
Electic
110V, 220 Volts

Heating and Cooling

Heating Features
Forced Air

Building Details

Construction

Architectural Style
Traditional
Year Built
1969
Foundations
Slab

Materials

Construction Materials
Brick, Vinyl Siding
Roof
Composition

Terms

Terms

Ownership
Individual
Exclusions
None
Special Conditions
None
Special Terms
Cash, Conventional, FHA, VA Loan

Taxes

Tax

Tax (Annual)
$1,593

Heating, Cooling & Utilities

Cooling Features
Other

Utilities

Utilities
Electricity Connected, Natural Gas Connected
Sewer
Public Sewer
Water Source
Public

Lot

Acres
0.18
Lot Size
7,631
Lot Size Area Sq Ft
7,631
Lot Features
Level
Road Surface
Paved
Road Frontage
Public

Exterior Features

Exterior Features
Private Yard
Fencing
Full

Parking

Total Parking Spaces
1
Garage Capacity
1
Parking Features
Concrete
Listed by Coldwell Banker Realty 56, lmlovely1@msn.com, 303-235-0400
Listing Data last updated 10/09/2026 02:40 am
Get a Link to this Property: Copy To Clipboard
QR Code link to this property

Phone:
Connect with:

Payment Calculator

per month. fixed. % interest.
$
%
$
%
Principal & Interest
+ Home Insurance
+ Property Tax
+ HOA Fees
per month
Total interest paid over s will be:
All estimates and provided for informational purposes only. Actual amounts may vary. The output of the tool is not a loan offer or solicitation, nor is it financial or legal advice. Information, rates, programs and loan scenarios shown are for example only as of 9-Oct-2026 and are subject to change without notice. Interest rates provided by the St. Louis Federal Reserve Economic Data (FRED). All products are subject to credit and property approval. Not all products are available in all states or for all loan amounts. Other restrictions and limitations apply. Contact your preferred lender for the pricing associated with your specific transaction. Calculations are generated by Open Source mortgage calculation software tools using common mathematical formulas. All calculations should be independently verified.
Get Walk Score Content

Property History

Today
Property information last updated
Today
Status Active. This is the date the listing was placed on market.
Cumulative Days on Market: Less than 1 days (includes prior listings) · Currently listed since October 8, 2026. Data provided by the MLS.

Similar Properties