Call Us Today! 303.872.8152
 

Start of property details
Share this property:
3720 S Cathay Circle
Aurora, CO 80013
2 days ago
NEW
$425,000
Active
4
Beds
4
Baths
2
Garage
2,610
Sqft
0.16
Acres
MLS# 4764626
Cumulative Days on Market: 3 · Includes prior listings · Currently listed since 10/06/26 · Data provided by the MLS.

Property Description

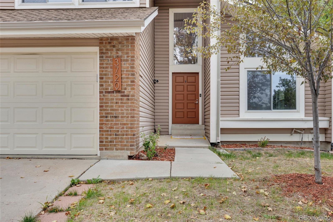
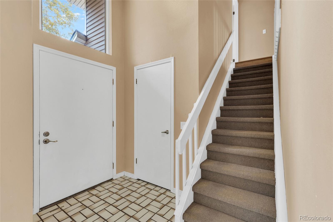
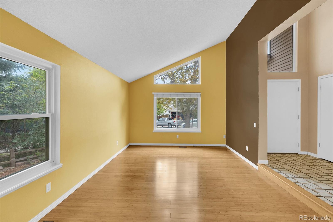
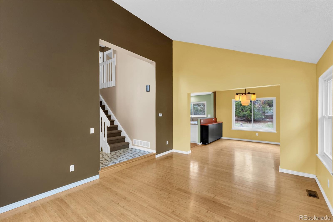
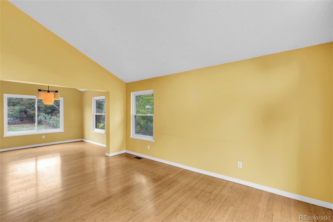
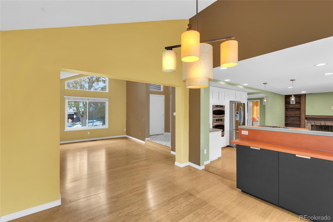
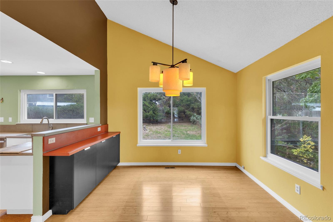
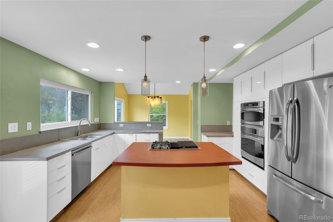
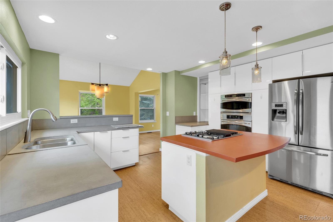
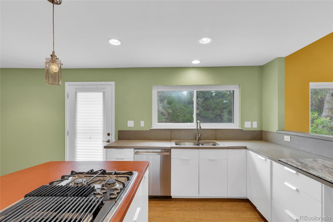
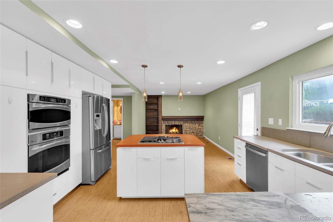
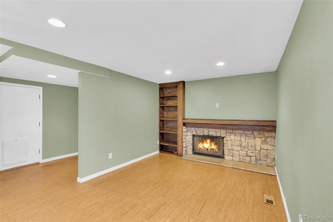
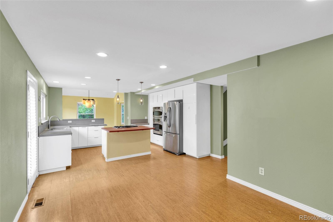
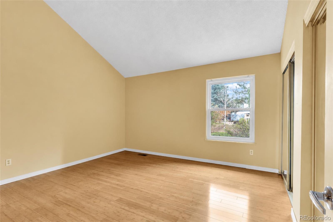
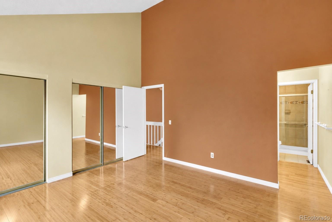
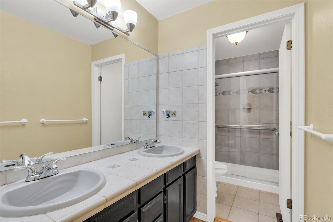
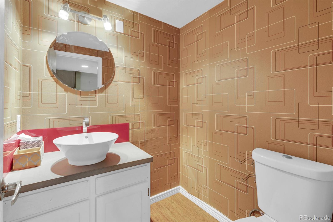
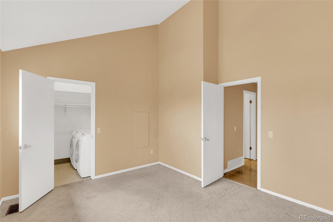
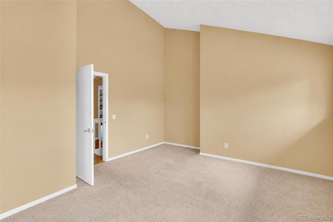
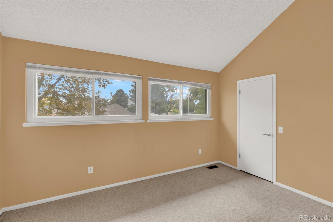
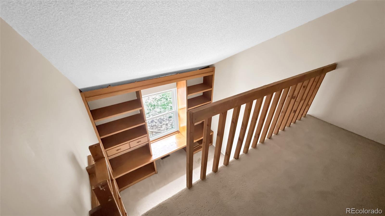
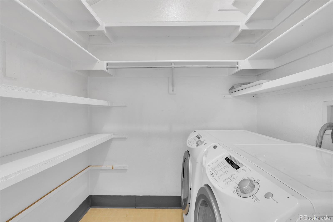
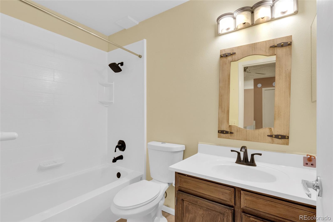
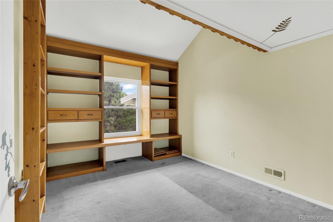
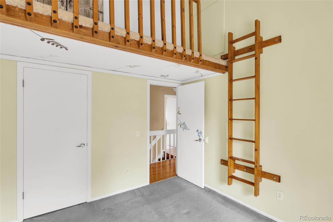
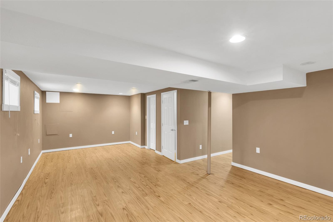
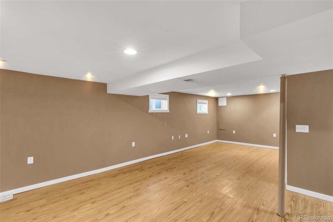
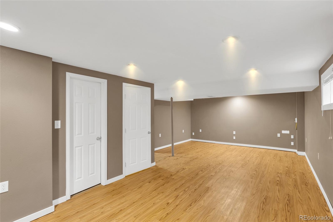
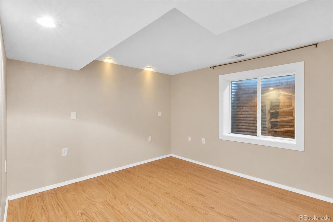
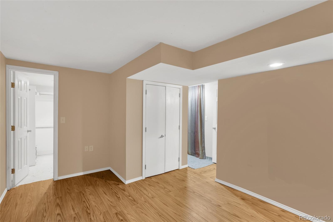
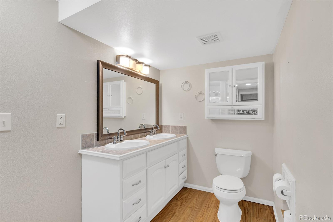
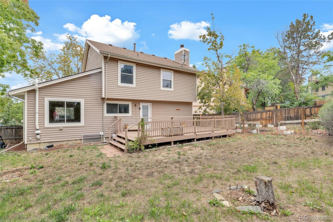
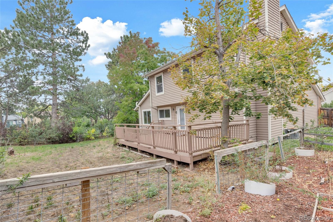
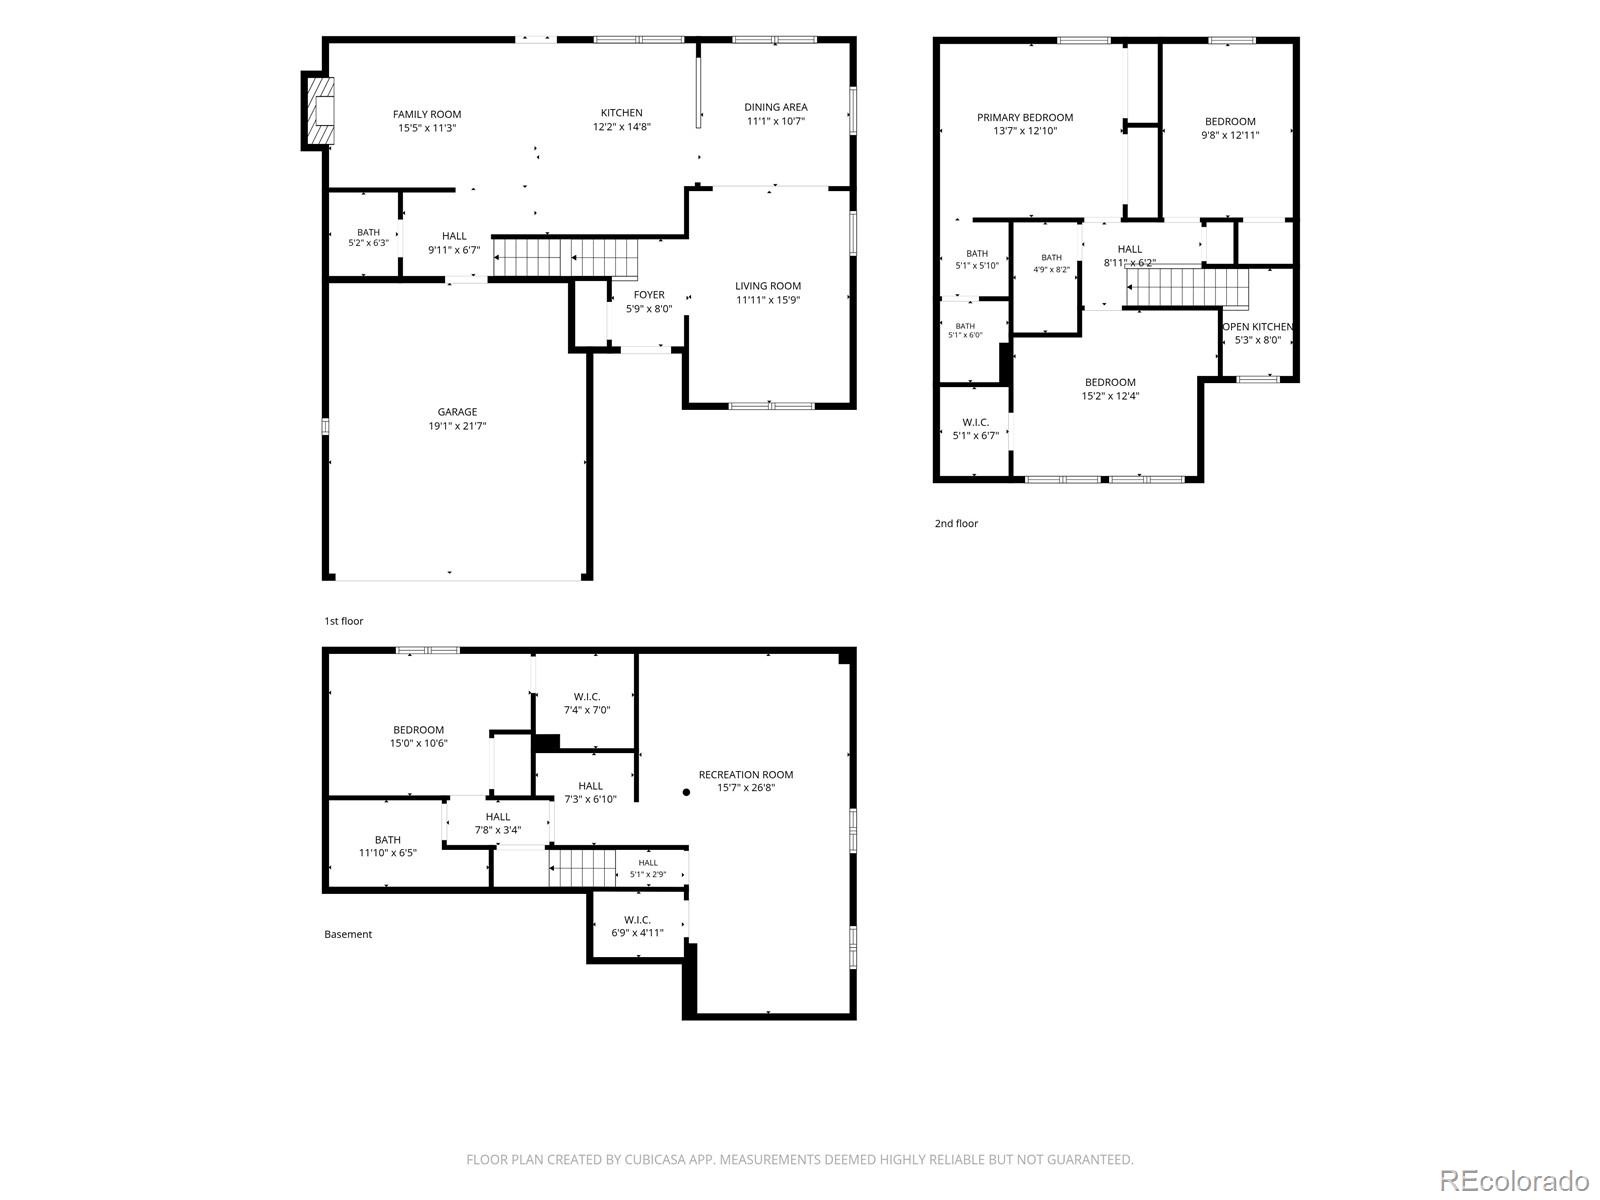
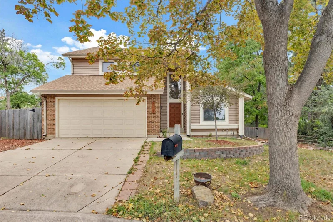
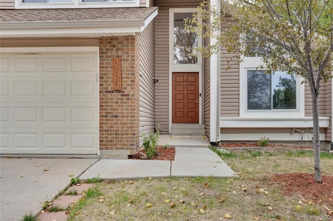
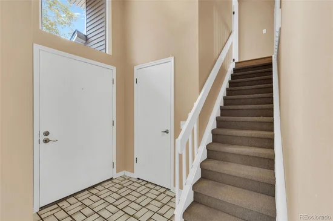
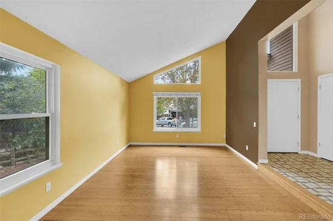
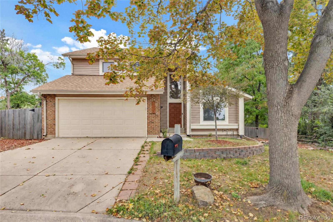
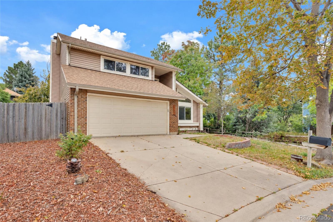
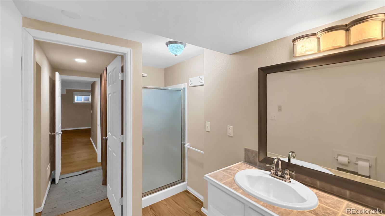
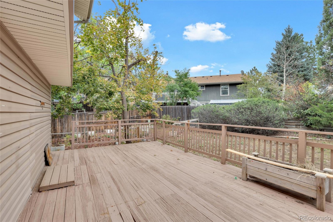
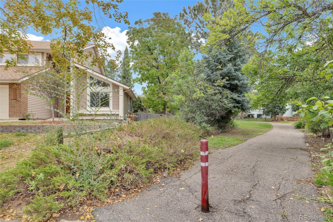
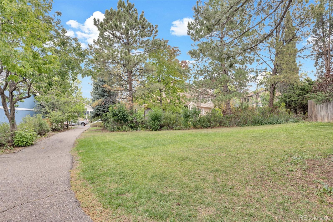
Set right alongside the Hampden Hills Greenbelt Trail, this home is tucked on a quiet circle minutes from Southlands, Sunrise Park, shopping, dining, movies, and Aurora Reservoir. The main floor offers high ceilings, an open, flowing layout, and abundant afternoon sunshine from the west. The living room greets you off the entry, and the dining area flows into a spacious kitchen with white cabinetry, a center island with gas cooktop, double wall ovens, stainless appliances, pendant lighting, and three pantries. The kitchen opens to the family room with a stone gas fireplace and built-in shelving. Upstairs are three bedrooms, including the primary suite with a private bath and two closets, plus a bedroom with a fun built-in loft and ladder. The finished basement adds a fourth bedroom with walk-in closet, a 3 / 4 bath, and a large recreation room that's perfect for entertaining or hosting guests. The private backyard features a large deck and separate garden area. Central air, radon mitigation system, low-maintenance metal siding, an attached 2-car garage, and plenty of storage throughout. Cherry Creek schools, no HOA, and just minutes walking distance to the Light Rail. Bring your ideas and make this home yours.

Ask a Local Expert

Property Highlights

Property Type
Residential
Property Sub Type
Single Family Residence
Architectural Style
Contemporary
Bedrooms
4
Total Bathrooms
4
Living Area
2,610
Price / Sqft
$163
Acres
0.16
Year Built
1980

Location

City/Township
Aurora
Subdivision
Hampden Hills
County
Arapahoe

Property Details
Price
$425,000
Property Type
Residential
Property Sub Type
Single Family Residence

Building

Structure Type
House
Levels
Two
Total Area
2,610

Community

Local Schools

Elementary School
Sunrise
Middle School
Horizon
High School
Eaglecrest
School District
Cherry Creek 5

Interior Features

Bedrooms and Bathrooms

Total Bathrooms
4
Bathrooms on Main Level
1
Full Bathrooms
1
1/2 Bathrooms
1
3/4 Bathrooms
2
Bedrooms
4

Rooms and Basement

Has Basement
Yes
Basement Features
Finished

Area and Spaces

Living Area
2,610
Above Grade Finished Area
1,707
Below Grade Finished Area
903

Appliances

Appliances
Cooktop, Dishwasher, Disposal, Dryer, Microwave, Refrigerator, Self Cleaning Oven, Washer

Interior Features

Interior Features
Built-in Features, Eat-in Kitchen, Entrance Foyer, Kitchen Island, Open Floorplan, Smoke Free, Vaulted Ceiling(s), Walk-In Closet(s), Wired for Data
Flooring
Carpet, Linoleum, Tile, Vinyl
Laundry Features
In Unit
Window Features
Double Pane Windows, Window Coverings
Security Features
Carbon Monoxide Detector(s), Radon Detector, Smoke Detector(s)
Fireplace Features
Family Room, Gas

Heating and Cooling

Heating Features
Forced Air, Natural Gas
Fireplaces
1

Building Details
Construction

Architectural Style
Contemporary
Year Built
1980
Foundations
Slab

Materials
Construction Materials
Brick, Metal Siding
Roof
Composition

Terms

Terms

Ownership
Individual
Exclusions
None
Special Conditions
None
Special Terms
Cash, Conventional, FHA, VA Loan

Taxes

Tax

Tax (Annual)
$2,825

Heating, Cooling & Utilities

Cooling Features
Central Air

Utilities

Utilities
Electricity Connected
Sewer
Public Sewer
Water Source
Public

Lot

Acres
0.16
Lot Size
6,970
Lot Size Area Sq Ft
6,970
Lot Features
Level
Road Surface
Paved
Road Frontage
Public

Exterior Features

Exterior Features
Garden, Private Yard
Patio And Porch Features
Covered, Deck, Front Porch
Fencing
Full

Parking

Total Parking Spaces
2
Garage Capacity
2
Listed by MB Homes By Katina, offers@homesbykatina.com, 720-295-8848
Listing Data last updated 10/09/2026 02:40 am
Get a Link to this Property: Copy To Clipboard
QR Code link to this property

Phone:
Connect with:

Payment Calculator

per month. fixed. % interest.
$
%
$
%
Principal & Interest
+ Home Insurance
+ Property Tax
+ HOA Fees
per month
Total interest paid over s will be:
All estimates and provided for informational purposes only. Actual amounts may vary. The output of the tool is not a loan offer or solicitation, nor is it financial or legal advice. Information, rates, programs and loan scenarios shown are for example only as of 9-Oct-2026 and are subject to change without notice. Interest rates provided by the St. Louis Federal Reserve Economic Data (FRED). All products are subject to credit and property approval. Not all products are available in all states or for all loan amounts. Other restrictions and limitations apply. Contact your preferred lender for the pricing associated with your specific transaction. Calculations are generated by Open Source mortgage calculation software tools using common mathematical formulas. All calculations should be independently verified.
Get Walk Score Content

Property History

2 days ago
Property information last updated
2 days ago
Status Active. This is the date the listing was placed on market.
Cumulative Days on Market: 3 days (includes prior listings) · Currently listed since October 6, 2026. Data provided by the MLS.

Similar Properties