Call Us Today! 303.872.8152
 

Start of property details
Share this property:
1803 Lydia Drive, Unit 105
Lafayette, CO 80026
3 days ago
NEW
$420,000
Active
3
Beds
2
Baths
1
Garage
1,890
Sqft
0.74
Acres
MLS# IR1070054
Cumulative Days on Market: 4 · Includes prior listings · Currently listed since 10/05/26 · Data provided by the MLS.

Property Description

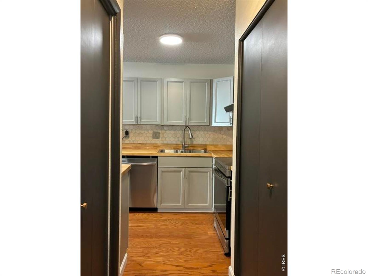
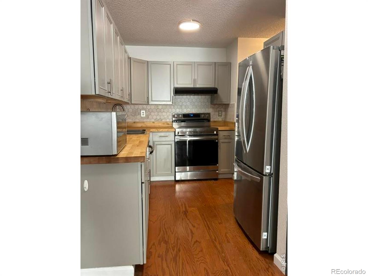
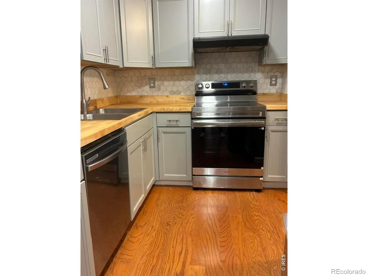
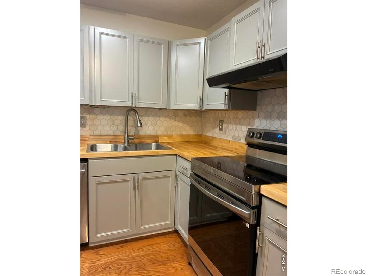
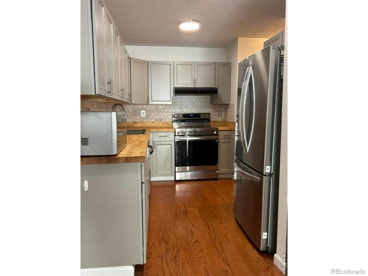
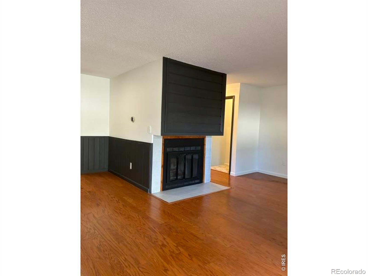
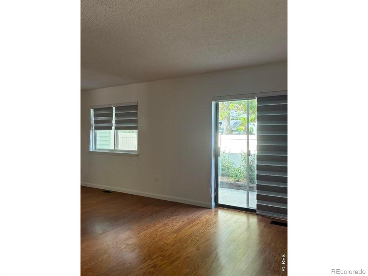
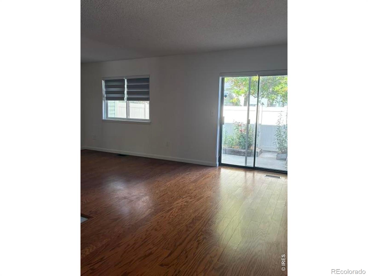
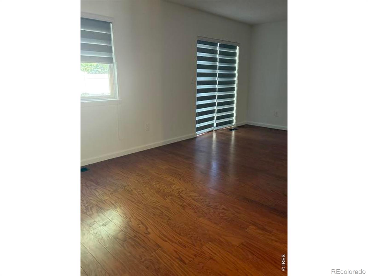
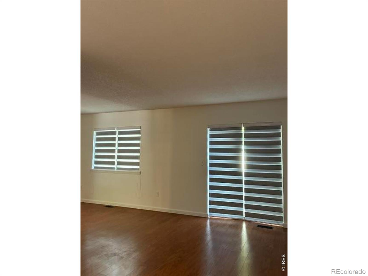
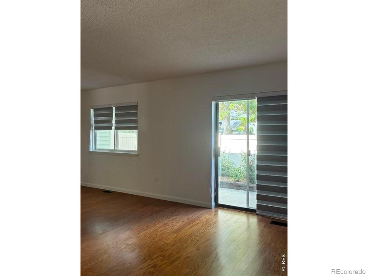
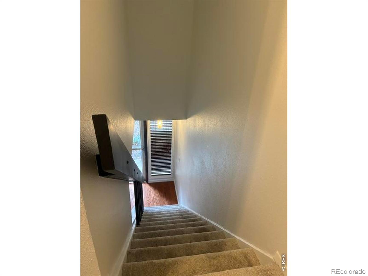
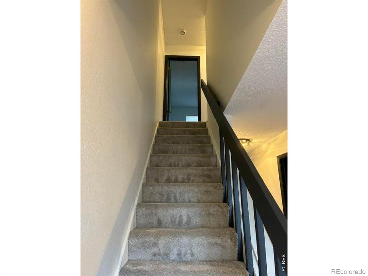
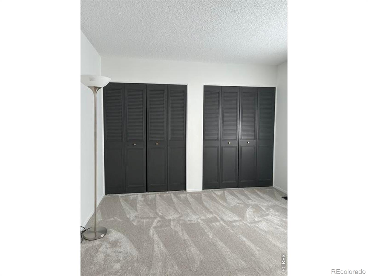
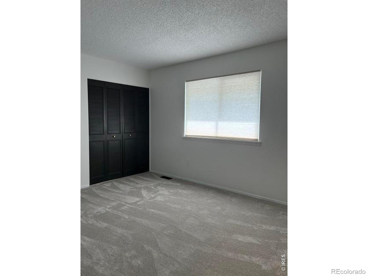
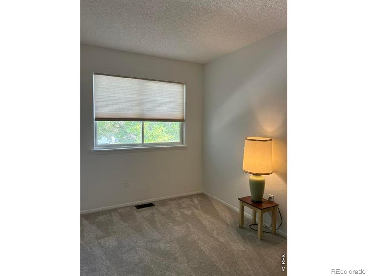
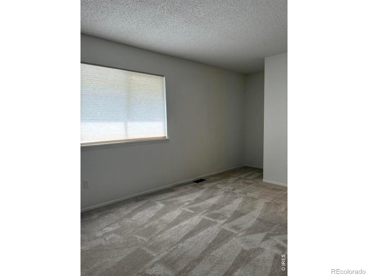
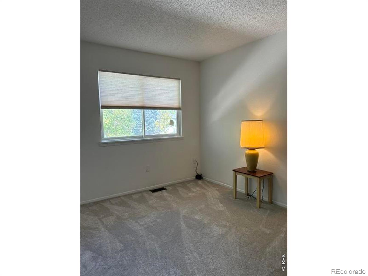
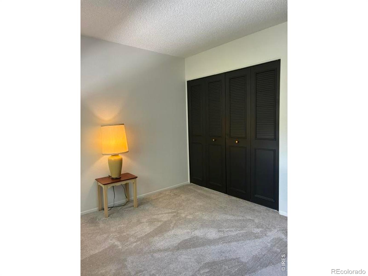
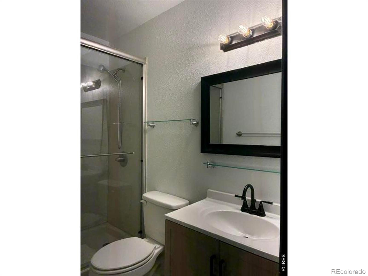
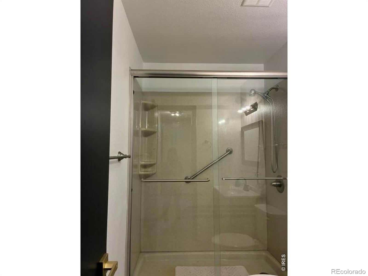
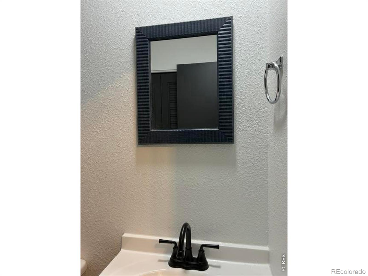
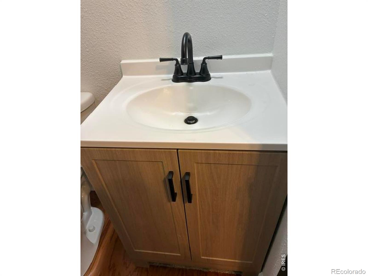
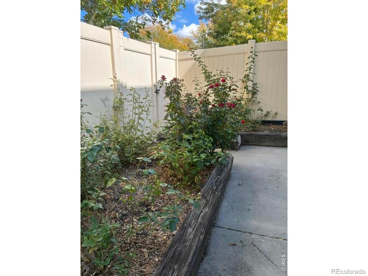
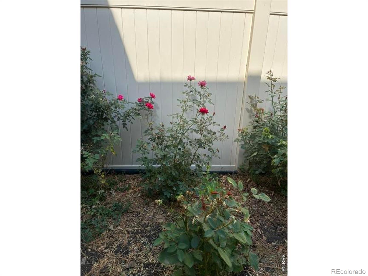
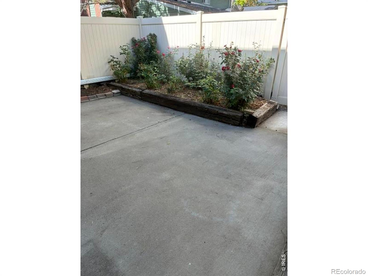
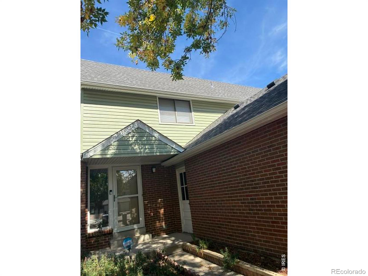
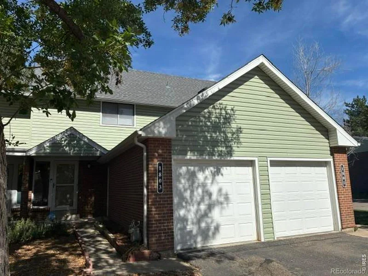
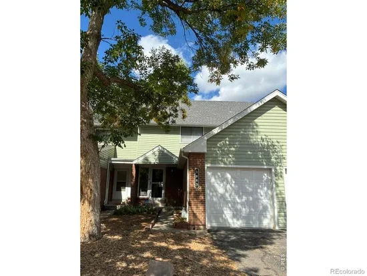
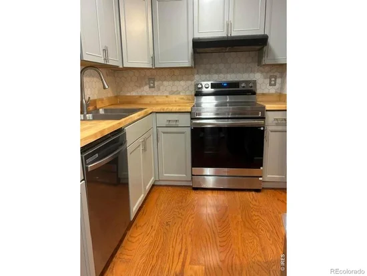
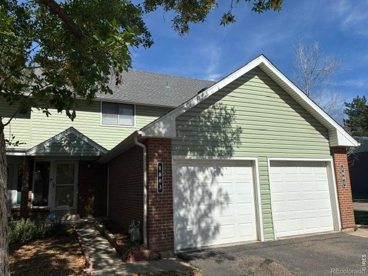
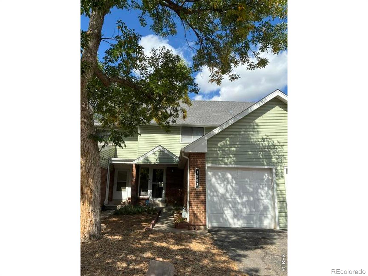
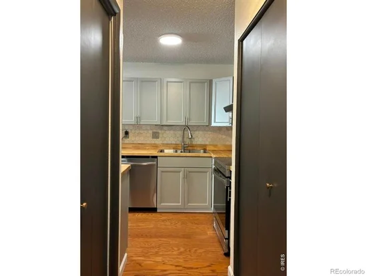
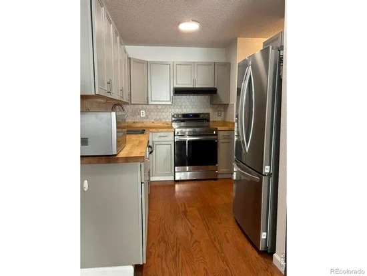
STOP paying rent and start earning some equity. This home has been updated from the baseboards to the insulation in the attic! About $30K in updates and in a wonderful location. It includes new fridge, range, Backsplash, newer dishwasher, washer / dryer, cabinets, light fixtures, Roman shades, NEST thermostat, engineered hardwood floors, carpets, paint (even the ceilings, hand rails and closet doors), bathroom vanities, faucets, door handles / knobs, bedroom shades, vent covers and garage door and so much more. The location offers garden and rose beds. It is conveniently located with tennis courts, play and outdoor recreation areas and it is next to the walking trails with views of the mountains. It even has a fireplace, unfinished basement and an oversized one car garage. It is easy to show and should you have questions about financing, please ask me. My sellers are ready to sell!

Ask a Local Expert

Property Highlights

Property Type
Residential
Property Sub Type
Condominium
Architectural Style
Contemporary
Bedrooms
3
Total Bathrooms
2
Living Area
1,260
Price / Sqft
$333
Acres
0.74
Year Built
1980

Location

City/Township
Lafayette
Subdivision
Centaur Village West Condos & Am La
County
Boulder
Zoning
R3

Property Details
Price
$420,000
Property Type
Residential
Property Sub Type
Condominium

Building

Structure Type
Townhouse
Levels
Two
Total Area
1,890

Community

Local Schools

Elementary School
Ryan
Middle School
Angevine
High School
Centaurus
School District
Boulder Valley RE 2

Interior Features

Bedrooms and Bathrooms

Total Bathrooms
2
Bathrooms on Main Level
1
Full Bathrooms
1
1/2 Bathrooms
1
Bedrooms
3

Rooms and Basement

Has Basement
Yes
Basement Features
Unfinished

Area and Spaces

Living Area
1,260
Above Grade Finished Area
1,260

Appliances

Appliances
Dishwasher, Disposal, Dryer, Microwave, Oven, Refrigerator, Self Cleaning Oven, Washer

Interior Features

Interior Features
Pantry
Laundry Features
In Unit
Window Features
Window Coverings
Security Features
Smoke Detector(s)
Fireplace Features
Insert

Heating and Cooling

Heating Features
Forced Air

Building Details
Construction

Architectural Style
Contemporary
Year Built
1980
Property Attached
Yes

Materials

Construction Materials
Brick, Frame
Roof
Composition

Terms

Terms

Ownership
Individual
Exclusions
None

Taxes

Tax

Tax (Annual)
$2,043

HOA

Has HOA
Yes
Association Fee
$425 /mo
Association Ammenities
Park, Playground, Tennis Court(s), Trail(s)
Association Fee Includes
Reserves, Insurance, Maintenance Grounds, Maintenance Structure, Trash, Water

Heating, Cooling & Utilities

Utilities

Utilities
Cable Available, Electricity Available, Natural Gas Available
Sewer
Public Sewer
Water Source
Public

Lot

Acres
0.74
Lot Size Area Sq Ft
32,084
Lot Features
Level
Road Surface
Paved
Road Frontage
Public

Exterior Features

Patio And Porch Features
Patio

Parking

Total Parking Spaces
1
Garage Capacity
1
Listed by Serene Realty, 3036658035
Listing Data last updated 10/09/2026 02:40 am
Get a Link to this Property: Copy To Clipboard
QR Code link to this property

Phone:
Connect with:

Payment Calculator

per month. fixed. % interest.
$
%
$
%
Principal & Interest
+ Home Insurance
+ Property Tax
+ HOA Fees
per month
Total interest paid over s will be:
All estimates and provided for informational purposes only. Actual amounts may vary. The output of the tool is not a loan offer or solicitation, nor is it financial or legal advice. Information, rates, programs and loan scenarios shown are for example only as of 9-Oct-2026 and are subject to change without notice. Interest rates provided by the St. Louis Federal Reserve Economic Data (FRED). All products are subject to credit and property approval. Not all products are available in all states or for all loan amounts. Other restrictions and limitations apply. Contact your preferred lender for the pricing associated with your specific transaction. Calculations are generated by Open Source mortgage calculation software tools using common mathematical formulas. All calculations should be independently verified.
Get Walk Score Content

Property History

Yesterday
Property information last updated
3 days ago
Status Active. This is the date the listing was placed on market.
Cumulative Days on Market: 4 days (includes prior listings) · Currently listed since October 5, 2026. Data provided by the MLS.

Similar Properties